Additions and remodels
Existing and proposed floor plans, elevations, sections, and structural coordination for room additions, second stories, wall removals, and layout changes.
Permit drawings
Complete construction drawings for Bay Area additions, remodels, ADUs, and new homes. Fabuhome prepares permit drawings the way a builder reads them — coordinated, dimensioned, and answered before the city has to ask.
Scope
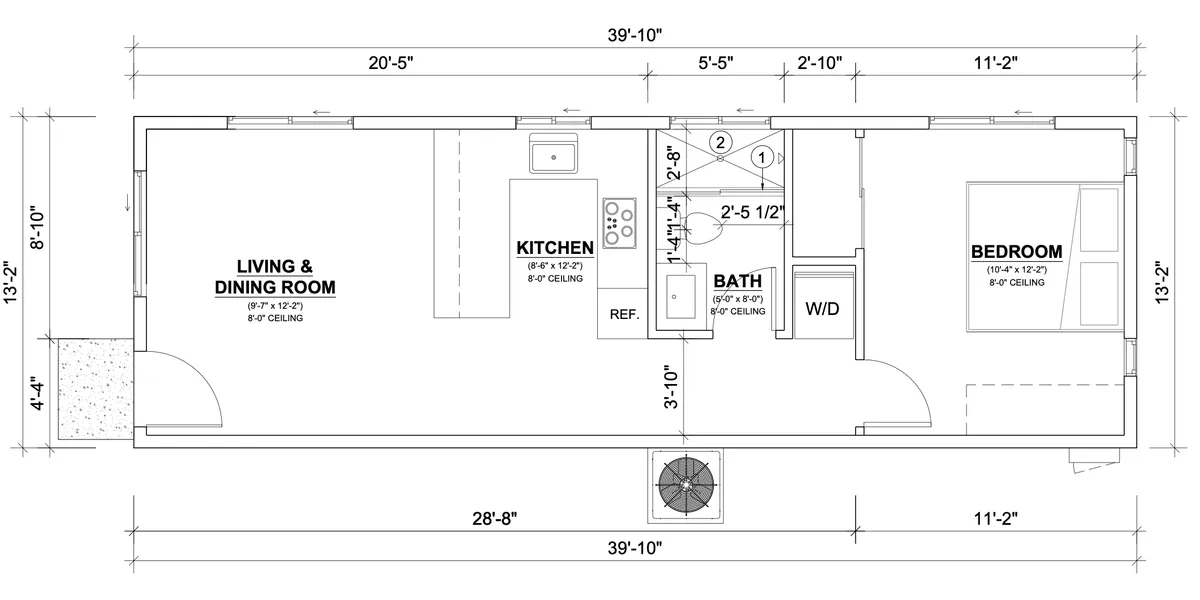
Additions, ADUs, structural remodels, and new builds all live or die on the same document: a residential plan set the city can review without guessing. The drawing package is not paperwork — it is the project, written down.
Existing and proposed floor plans, elevations, sections, and structural coordination for room additions, second stories, wall removals, and layout changes.
Plan sets for detached ADUs, garage conversions, and attached units, drawn against state ADU law and the specific city checklist the application will face.
Full construction drawings for new homes — site plan through details — coordinated with the engineers and consultants the project requires.
The package
Cities reject incomplete sets without reading far into them. Complete means every discipline answered, not just pretty floor plans.
Why applications bounce
When homeowners say the city is slow, the file usually says something else: the application went in incomplete, sat in queue, came back with two pages of corrections, and the real clock started on the resubmittal. Plan checkers do not approve intent — they approve documents. A set with missing Title 24 forms, an unresolved beam, or a site plan that contradicts the floor plan buys a correction cycle every time, and each cycle costs weeks.
Fabuhome prepares permit drawings from the builder side of the table. We know which details plan checkers in Bay Area cities actually flag, which structural questions must be answered on paper rather than promised verbally, and what a complete submittal looks like for each city. The goal is boring: an application that moves through review in as few cycles as possible, describing a project a crew can actually build.
Process
Each step closes questions the city would otherwise turn into correction comments.
Document existing conditions and pull the city’s zoning and submittal requirements.
Develop the plans and bring structural and energy inputs into the same set.
Assemble the package to the city checklist and file the application.
Answer plan check comments quickly until the permit is issued.
Connected pages
The plan set is one stage. These pages cover what usually comes before and after it.
FAQ
Short answers for homeowners comparing scope, cost, timeline, and next steps.
It depends on project type, structural complexity, and how much engineering the design requires — a garage conversion set is a different job than a two-story addition or a new home. The honest way to price it is a short conversation about the project and the city, after which the drawing scope is concrete instead of guessed.
Drawing time typically runs a few weeks to a couple of months depending on scope and engineering, and city review adds its own clock on top. For ADUs, California requires cities to act on a complete application within 60 days — the word doing the work in that sentence is complete, which is exactly what the drawings control.
Almost always for documentable reasons: missing Title 24 forms, structural questions the set does not answer, site plans that conflict with floor plans, or checklist items the city publishes and the applicant skipped. Correction cycles are the hidden timeline killer, and most of them are preventable at the drawing stage.
If the work moves walls, changes structure, adds square footage, creates an ADU, or touches anything the city permits, you need a plan set. Homeowners come to us for additions, remodels, ADUs, and new builds — with or without an existing design — and we take the project from sketch or idea to an approvable package.
Fabuhome is a licensed contractor (License #1133829), so the drawings are produced by people who also have to build from drawings. That changes what goes on the page: buildable details, realistic structural choices, and material decisions that survive pricing. A set that only satisfies the city but confuses the crew just moves the problem to the jobsite.
Next step
A useful first message includes the property city, project type, timeline, and budget range. Vague messages get vague answers. Specifics save everyone time.
Request a Free Consultation