Room additions
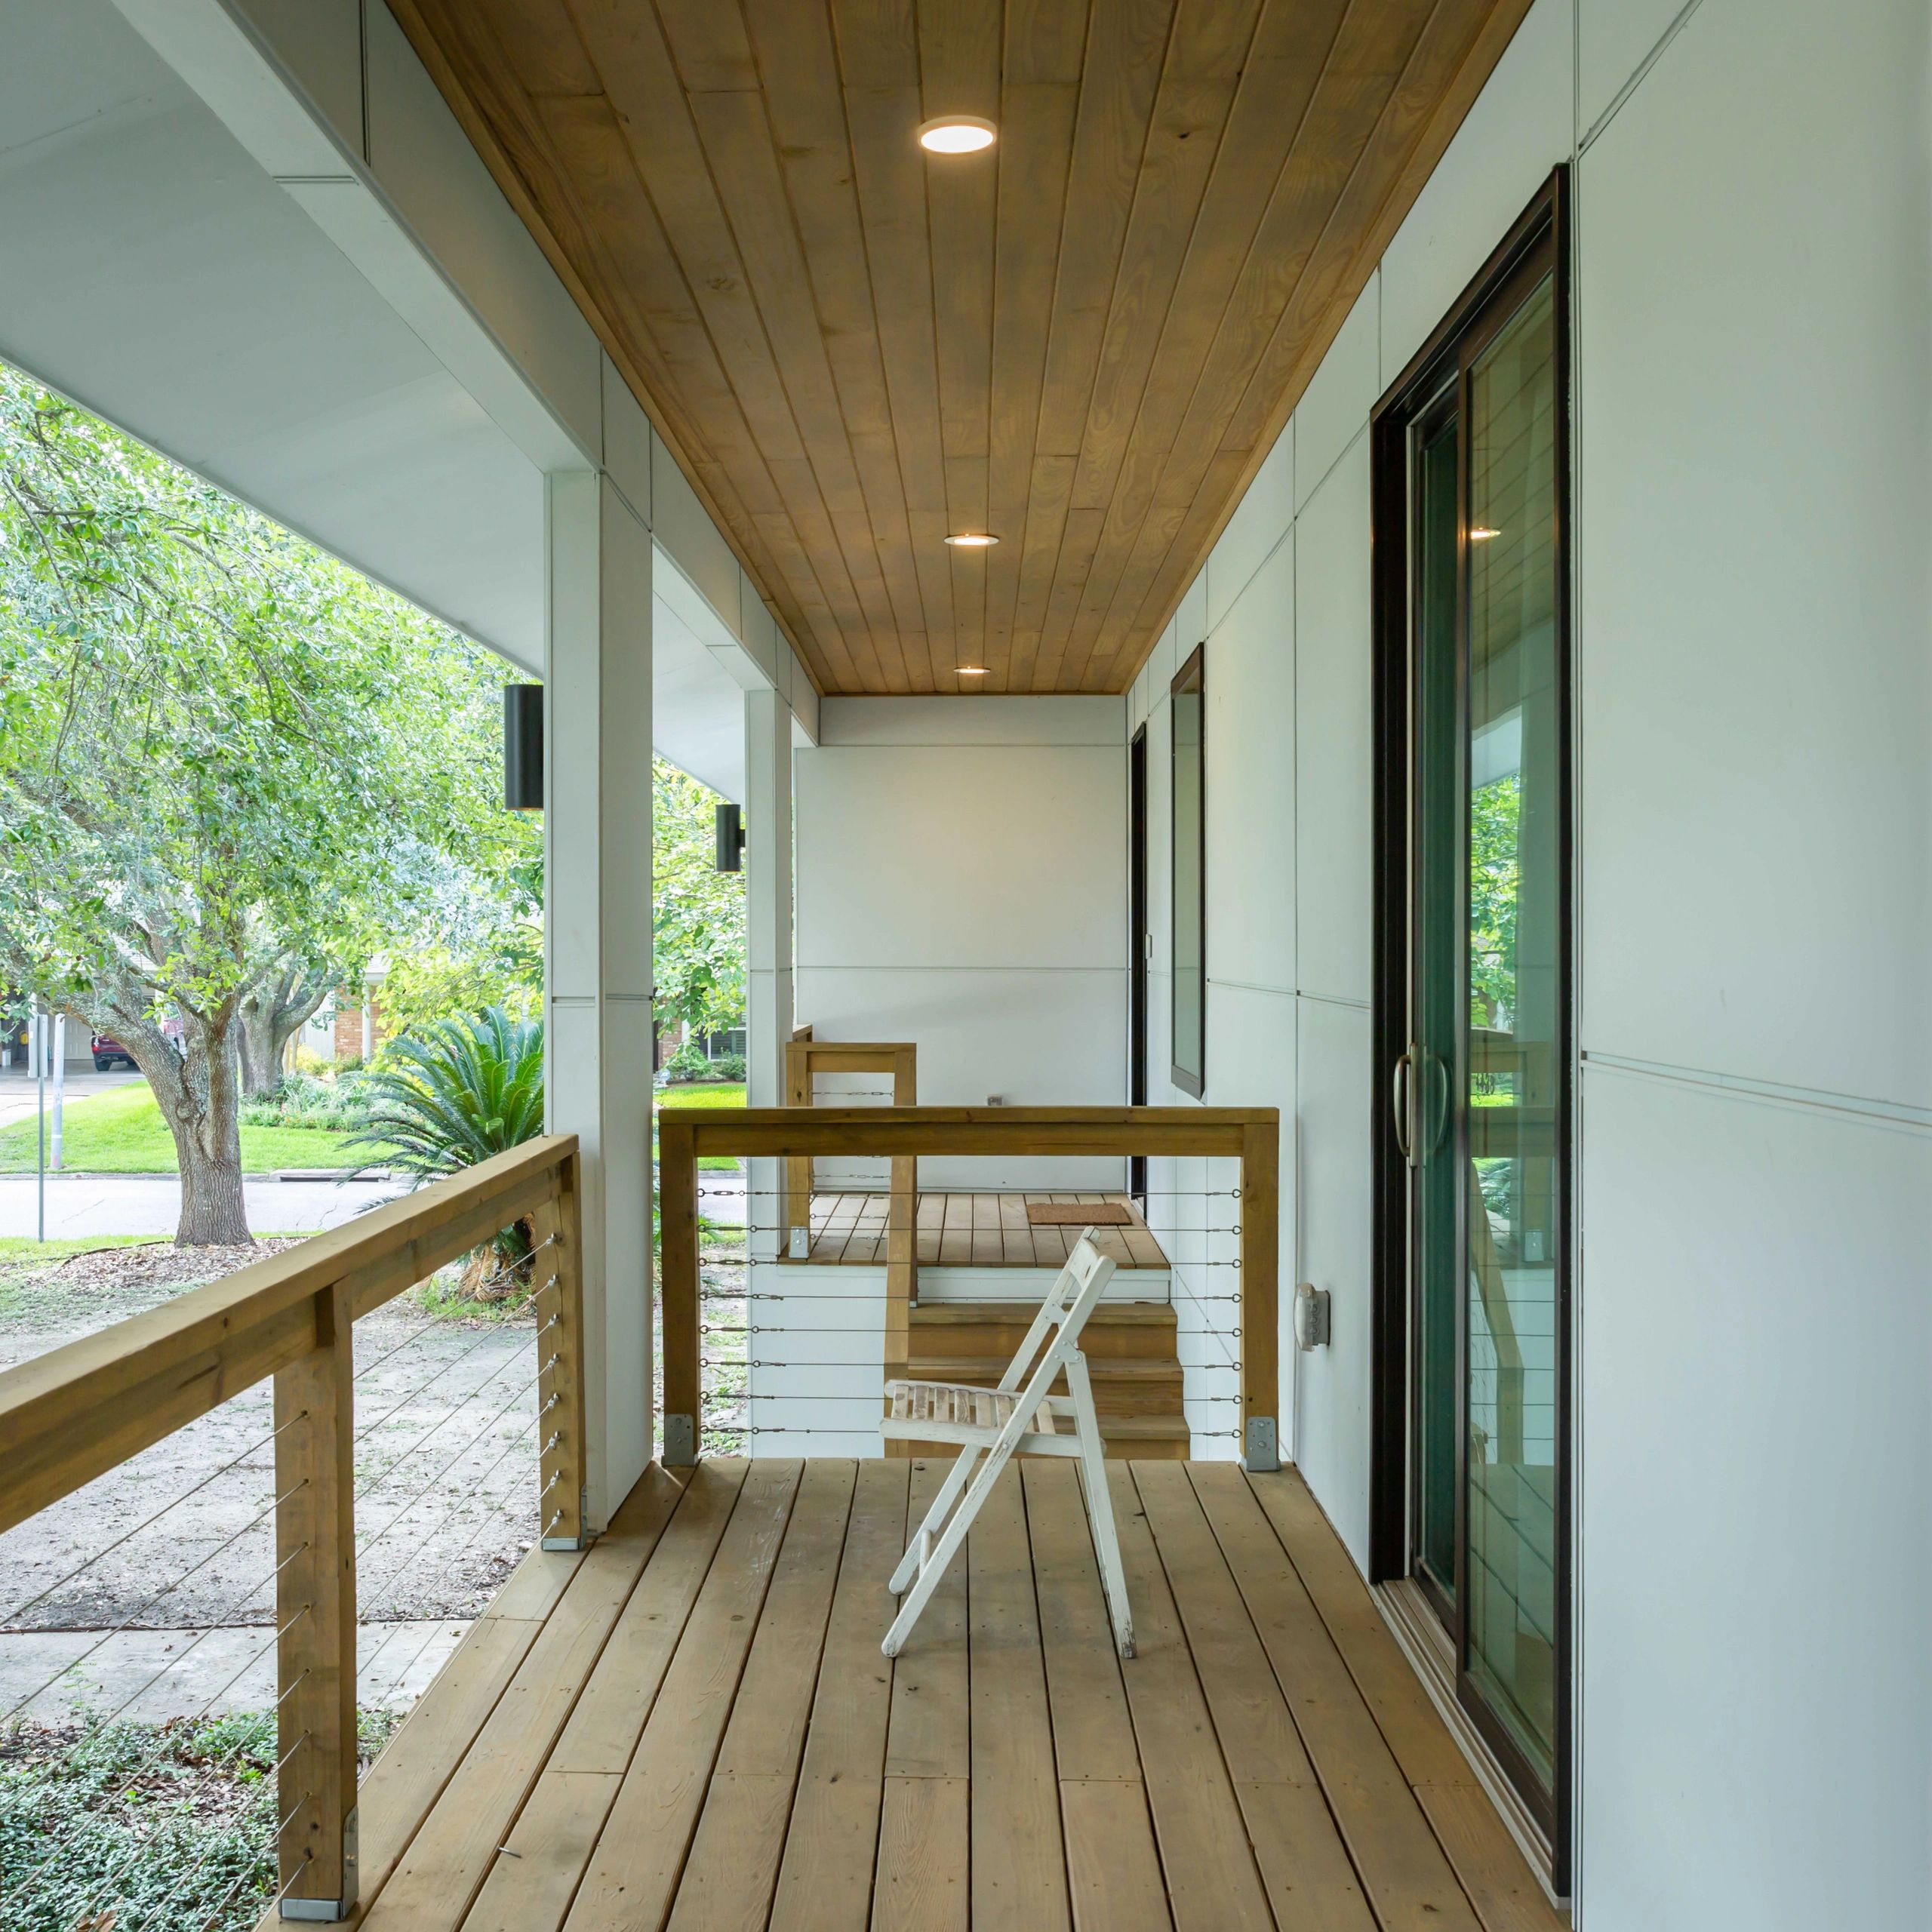
Ground-level expansion for a bedroom, family room, or larger kitchen. New foundation, new roof tie-in, and a floor plan that has to flow into the old one.
Home additions
Room additions, second story additions, and bump-outs for Bay Area homeowners who need more house without buying a new one — planned from foundation and roofline first, not from a floor plan sketch.
Scope
An addition is not new construction and not a remodel — it is both at once, stitched to a building that already exists. Choosing the right type early is most of the cost control.
Ground-level expansion for a bedroom, family room, or larger kitchen. New foundation, new roof tie-in, and a floor plan that has to flow into the old one.
Building up when the lot cannot give more. The existing foundation and framing must carry the new load, which is a structural question before it is a design question.
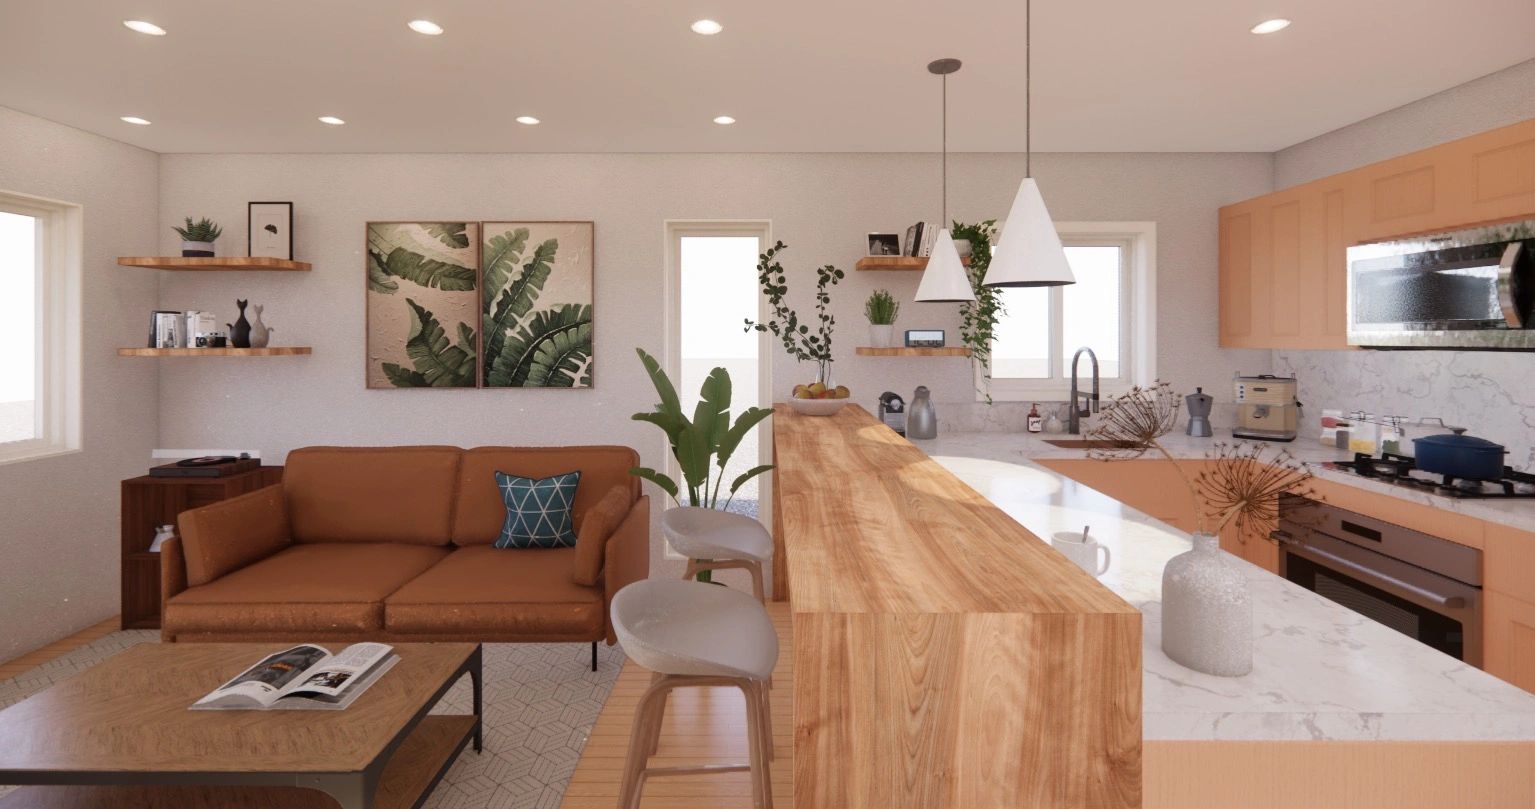
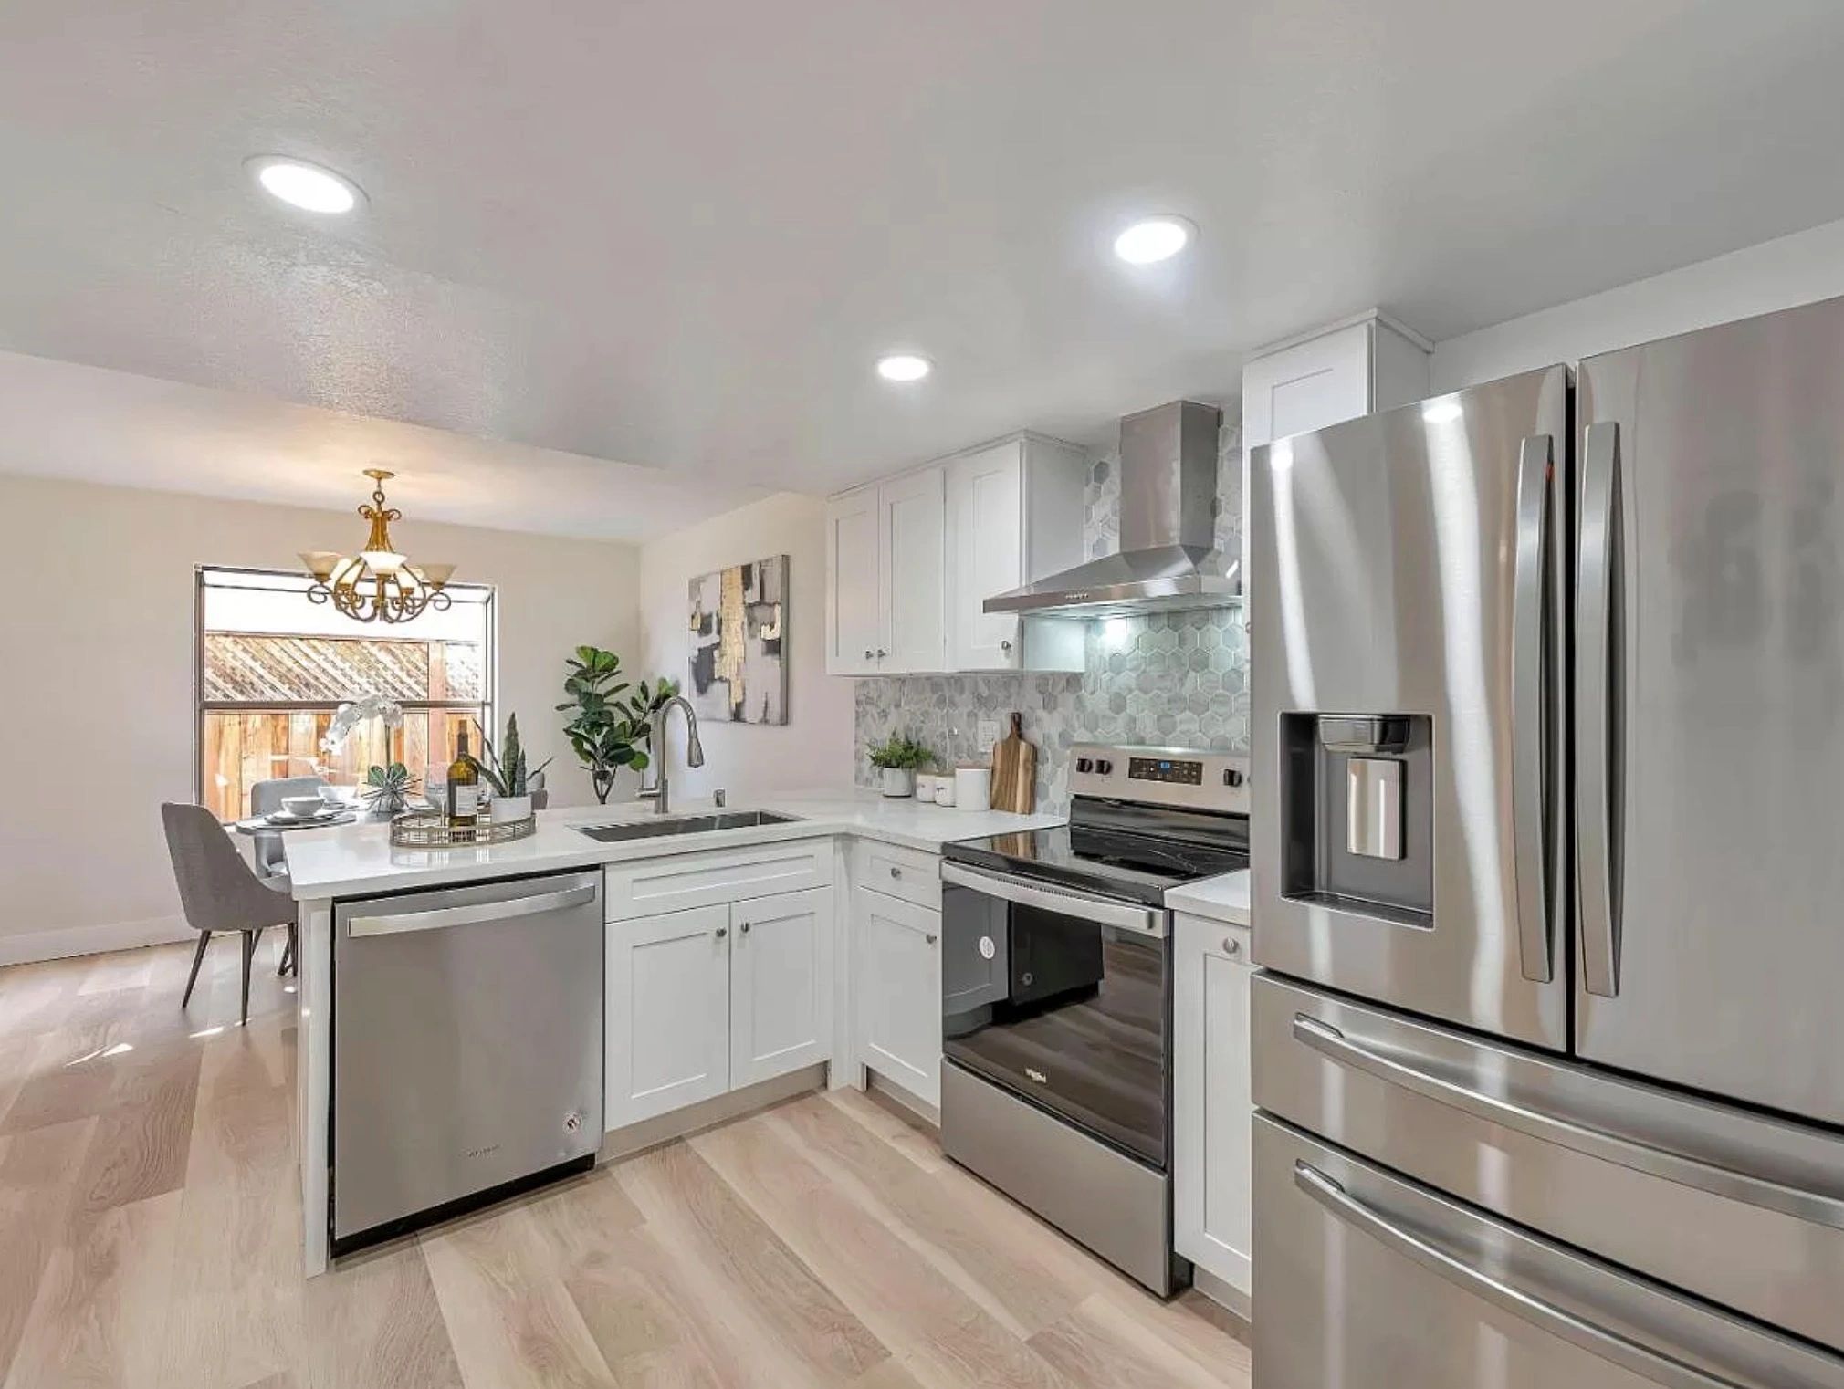
Small, targeted expansions — a deeper kitchen, a real primary closet, a dining nook. Less square footage, but the same permit and structural discipline.
Feasibility first
Every addition inherits constraints from the existing house and the lot. Finding them on paper is cheap; finding them after demolition is not.
Add or move
In most Bay Area neighborhoods the math favors staying: a home addition in San Jose or the surrounding cities usually costs a fraction of trading up once you count transaction costs, property tax reassessment on the full new purchase, and the interest rate you would give up. The addition also fixes the actual problem — the missing bedroom, the kitchen with no room to stand — instead of resetting your life to fix it.
The honest exceptions exist too. If the lot is maxed out, the foundation cannot reasonably carry a second story, or the house needs more than one major system replaced anyway, the addition budget can quietly become a rebuild budget. That is why Fabuhome starts with feasibility — structure, zoning, and a real cost conversation — before anyone falls in love with a floor plan. We would rather tell you the addition is the wrong move in week one than in month six.
Process
The order matters: structure and zoning answers come before design, design before permits, permits before demolition.
Assess structure, foundation, setbacks, and budget fit for the addition type.
Plan the new space and its connection to the existing floor plan and roofline.
Prepare the plan set with structural engineering and manage city review.
Coordinate foundation, framing, tie-in, systems, and finishes through inspection.
Connected pages
Additions sit between remodels and new builds. These pages cover the neighbors on both sides.
FAQ
Short answers for homeowners comparing scope, cost, timeline, and next steps.
It depends on the addition type, foundation and structural work, how much of the existing house the tie-in disturbs, and finish level — a bump-out and a second story are different projects entirely. Rather than quote a misleading number, we scope the specific house: a feasibility review turns the question into a real range you can plan against.
Plan in three phases: design and permit drawings commonly take a few months, city review adds more depending on the jurisdiction, and construction typically runs several months for a ground-floor addition and longer for a second story. The schedule risk is mostly front-loaded — clean drawings and early material decisions prevent the common delays.
Yes, always — additions add square footage and structure, and every Bay Area city permits them. The set needs site plan, floor plans, elevations, structural engineering, and Title 24 energy documentation. Unpermitted additions surface at sale time and usually cost more to legalize than they saved.
Building out is usually cheaper per square foot if the lot allows it, because the existing foundation and roof stay mostly alone. Building up wins when setbacks and lot coverage leave no room, but it hinges on whether the existing structure can carry the load — which is the first thing we check. Sometimes the answer is neither, and an ADU serves the goal better.
Because additions fail at the seams. A designer who never prices foundations draws optimistic footings; a contractor who inherits someone else’s drawings prices in the unknowns. Fabuhome carries the same assumptions from feasibility through construction as a licensed contractor (License #1133829), so the number you plan against and the building you get come from one set of decisions.
Next step
A useful first message includes the property city, project type, timeline, and budget range. Vague messages get vague answers. Specifics save everyone time.
Request a Free Consultation