Design and layout
Site review, floor plans, elevations, and interior direction shaped around how the family will actually live — and what the lot, budget, and city will actually allow.
Custom home build
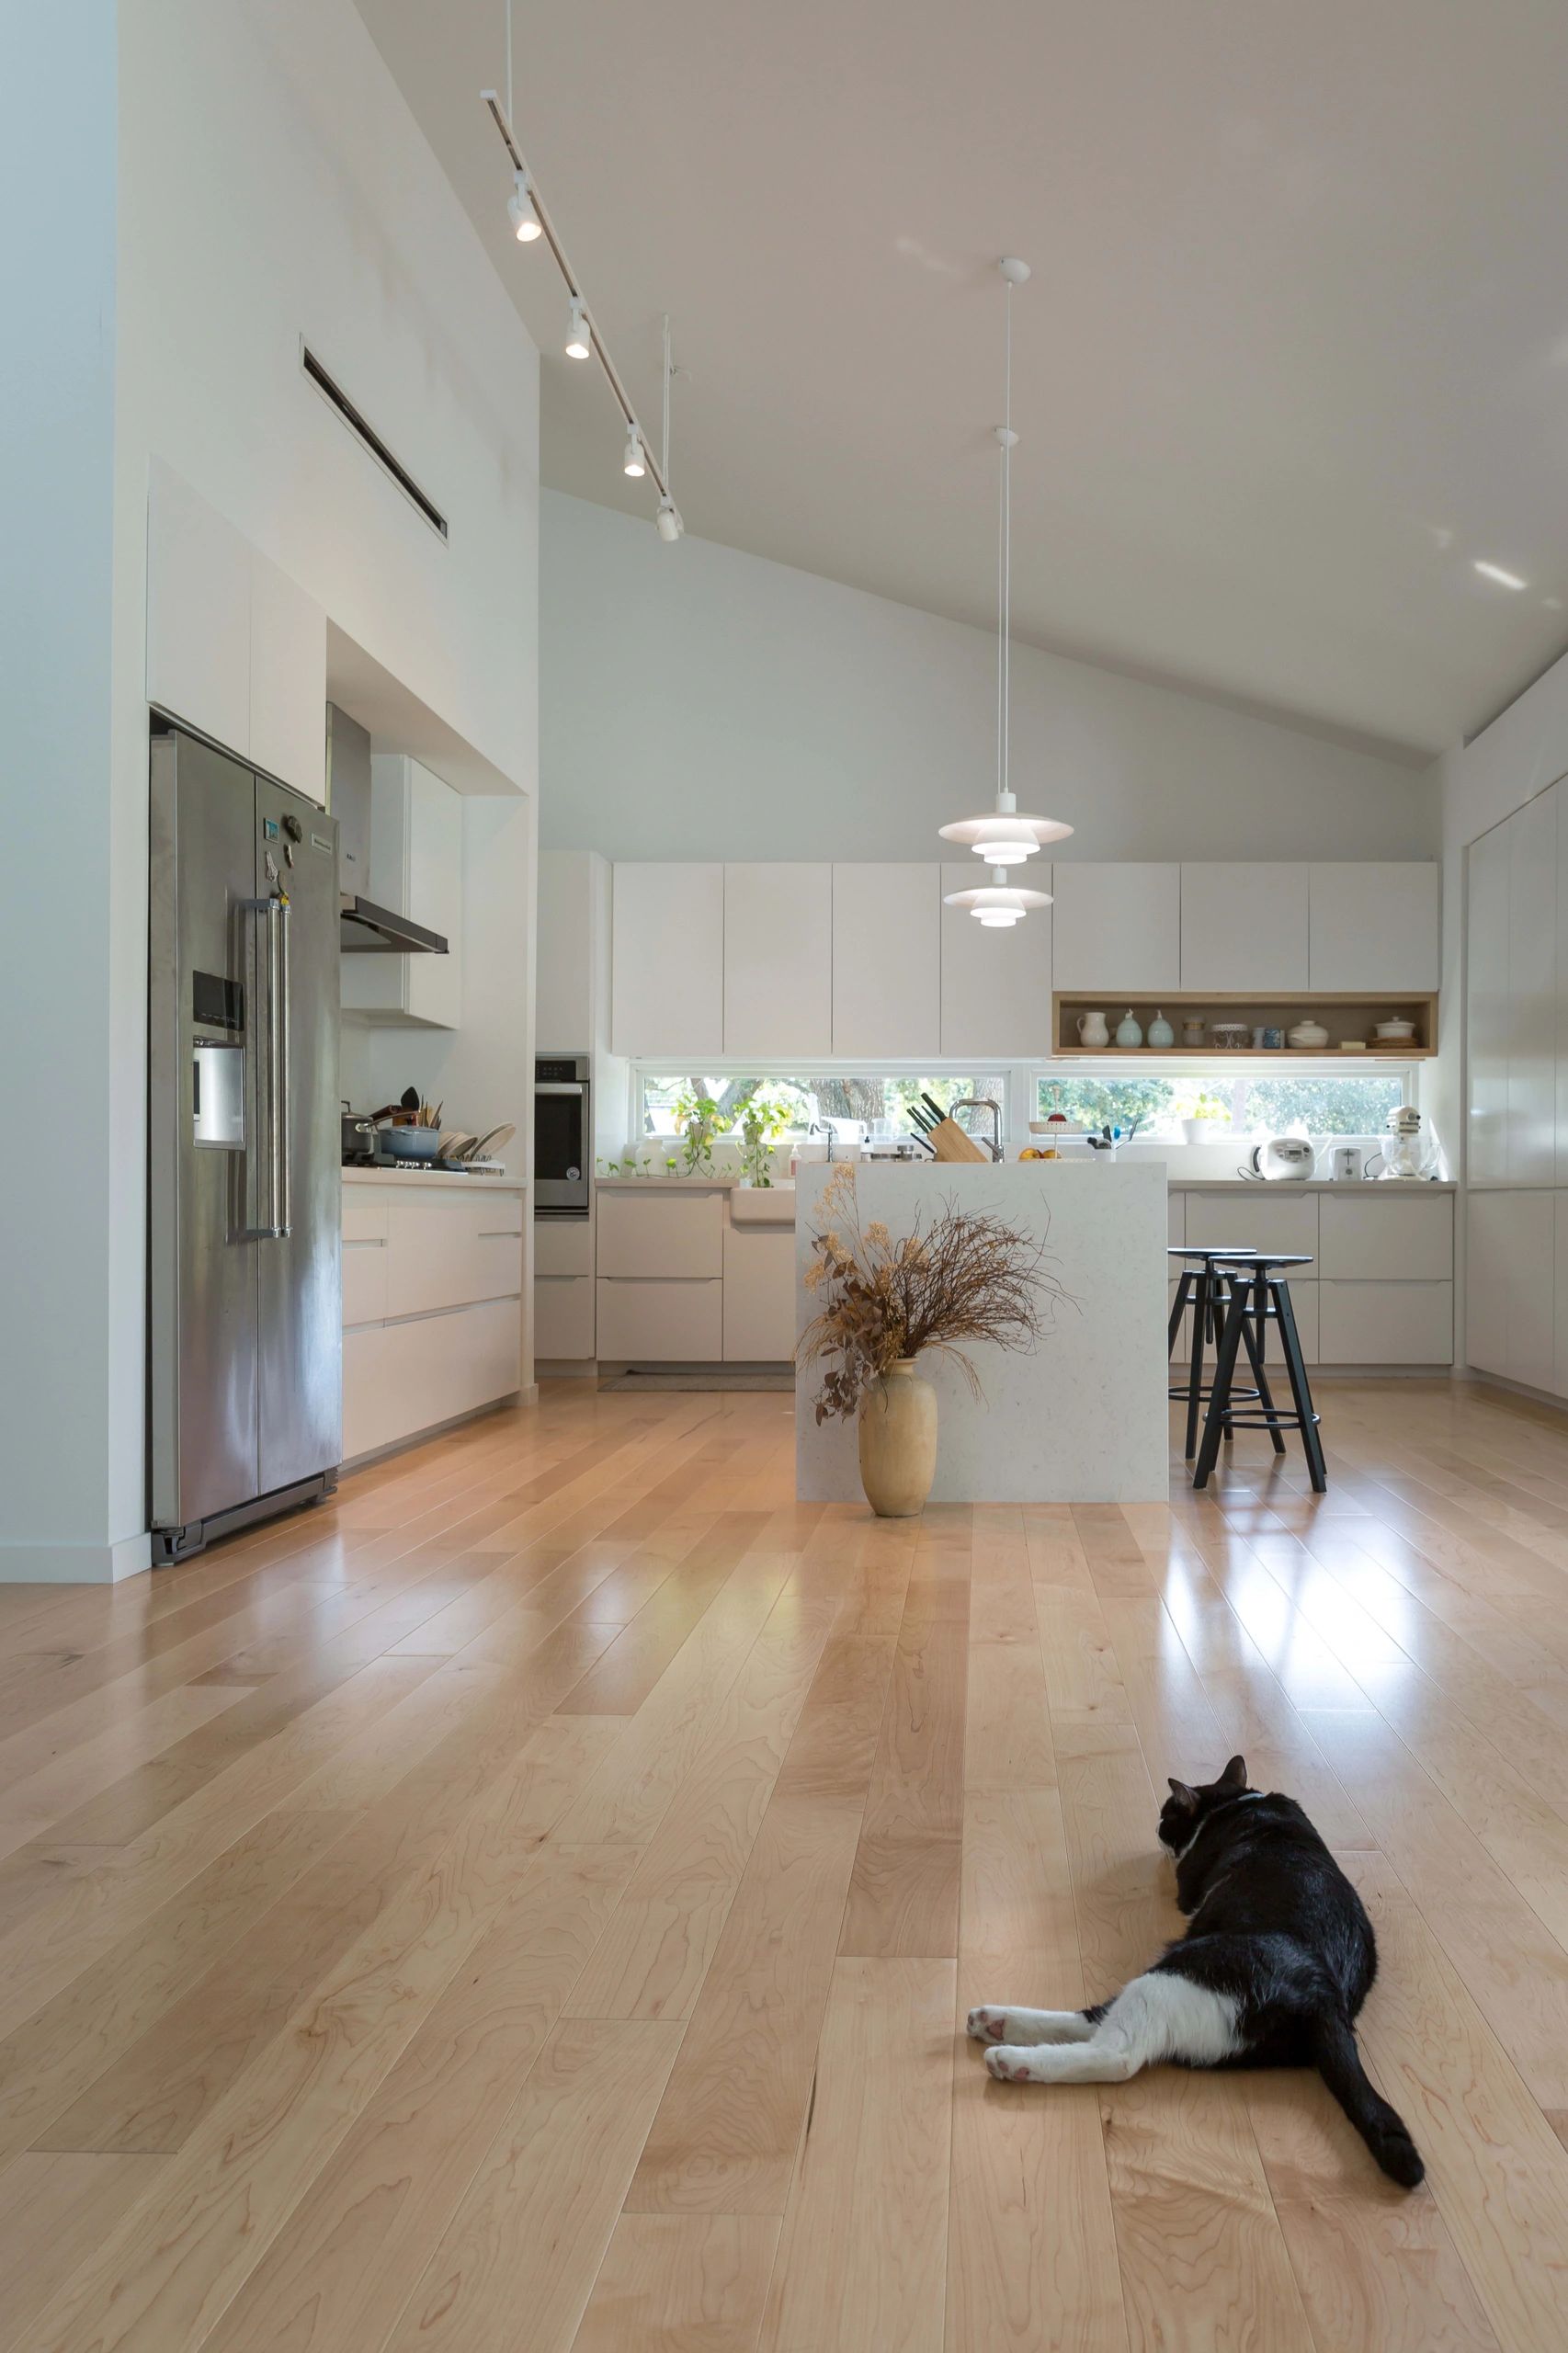
Design, permit drawings, material decisions, and construction coordination for Bay Area homeowners building a new home — connected from the first site conversation instead of handed between strangers.
Scope
The expensive failures in custom home building happen at the handoffs: a design the budget cannot build, drawings the city questions, materials that arrive late, and a build team discovering all of it in the field.
Site review, floor plans, elevations, and interior direction shaped around how the family will actually live — and what the lot, budget, and city will actually allow.
A complete drawing package coordinated with structural and energy requirements, prepared for city review instead of assembled after the fact.
Cabinets, flooring, structural materials, fixtures, and finishes sourced early, then construction coordination through trades, inspections, and closeout.
Before drawings
A new home build has more freedom than a remodel, which is exactly why the constraints need to be found first.
Why one path
Most custom home problems are coordination problems wearing a disguise. The architect draws something beautiful, the contractor prices it a year later at twice the assumption, the owner starts cutting rooms, and the permit set gets revised until nobody remembers the original intent. None of that is a design failure — it is a sequencing failure.
Fabuhome runs new home construction support as one connected conversation: the layout is tested against budget while it is still cheap to change, the drawing package is built for city review, materials with long lead times are chosen before they can hold the schedule hostage, and the construction team inherits a plan it already understands.
Process
Each step exists to answer the questions that get expensive when skipped.
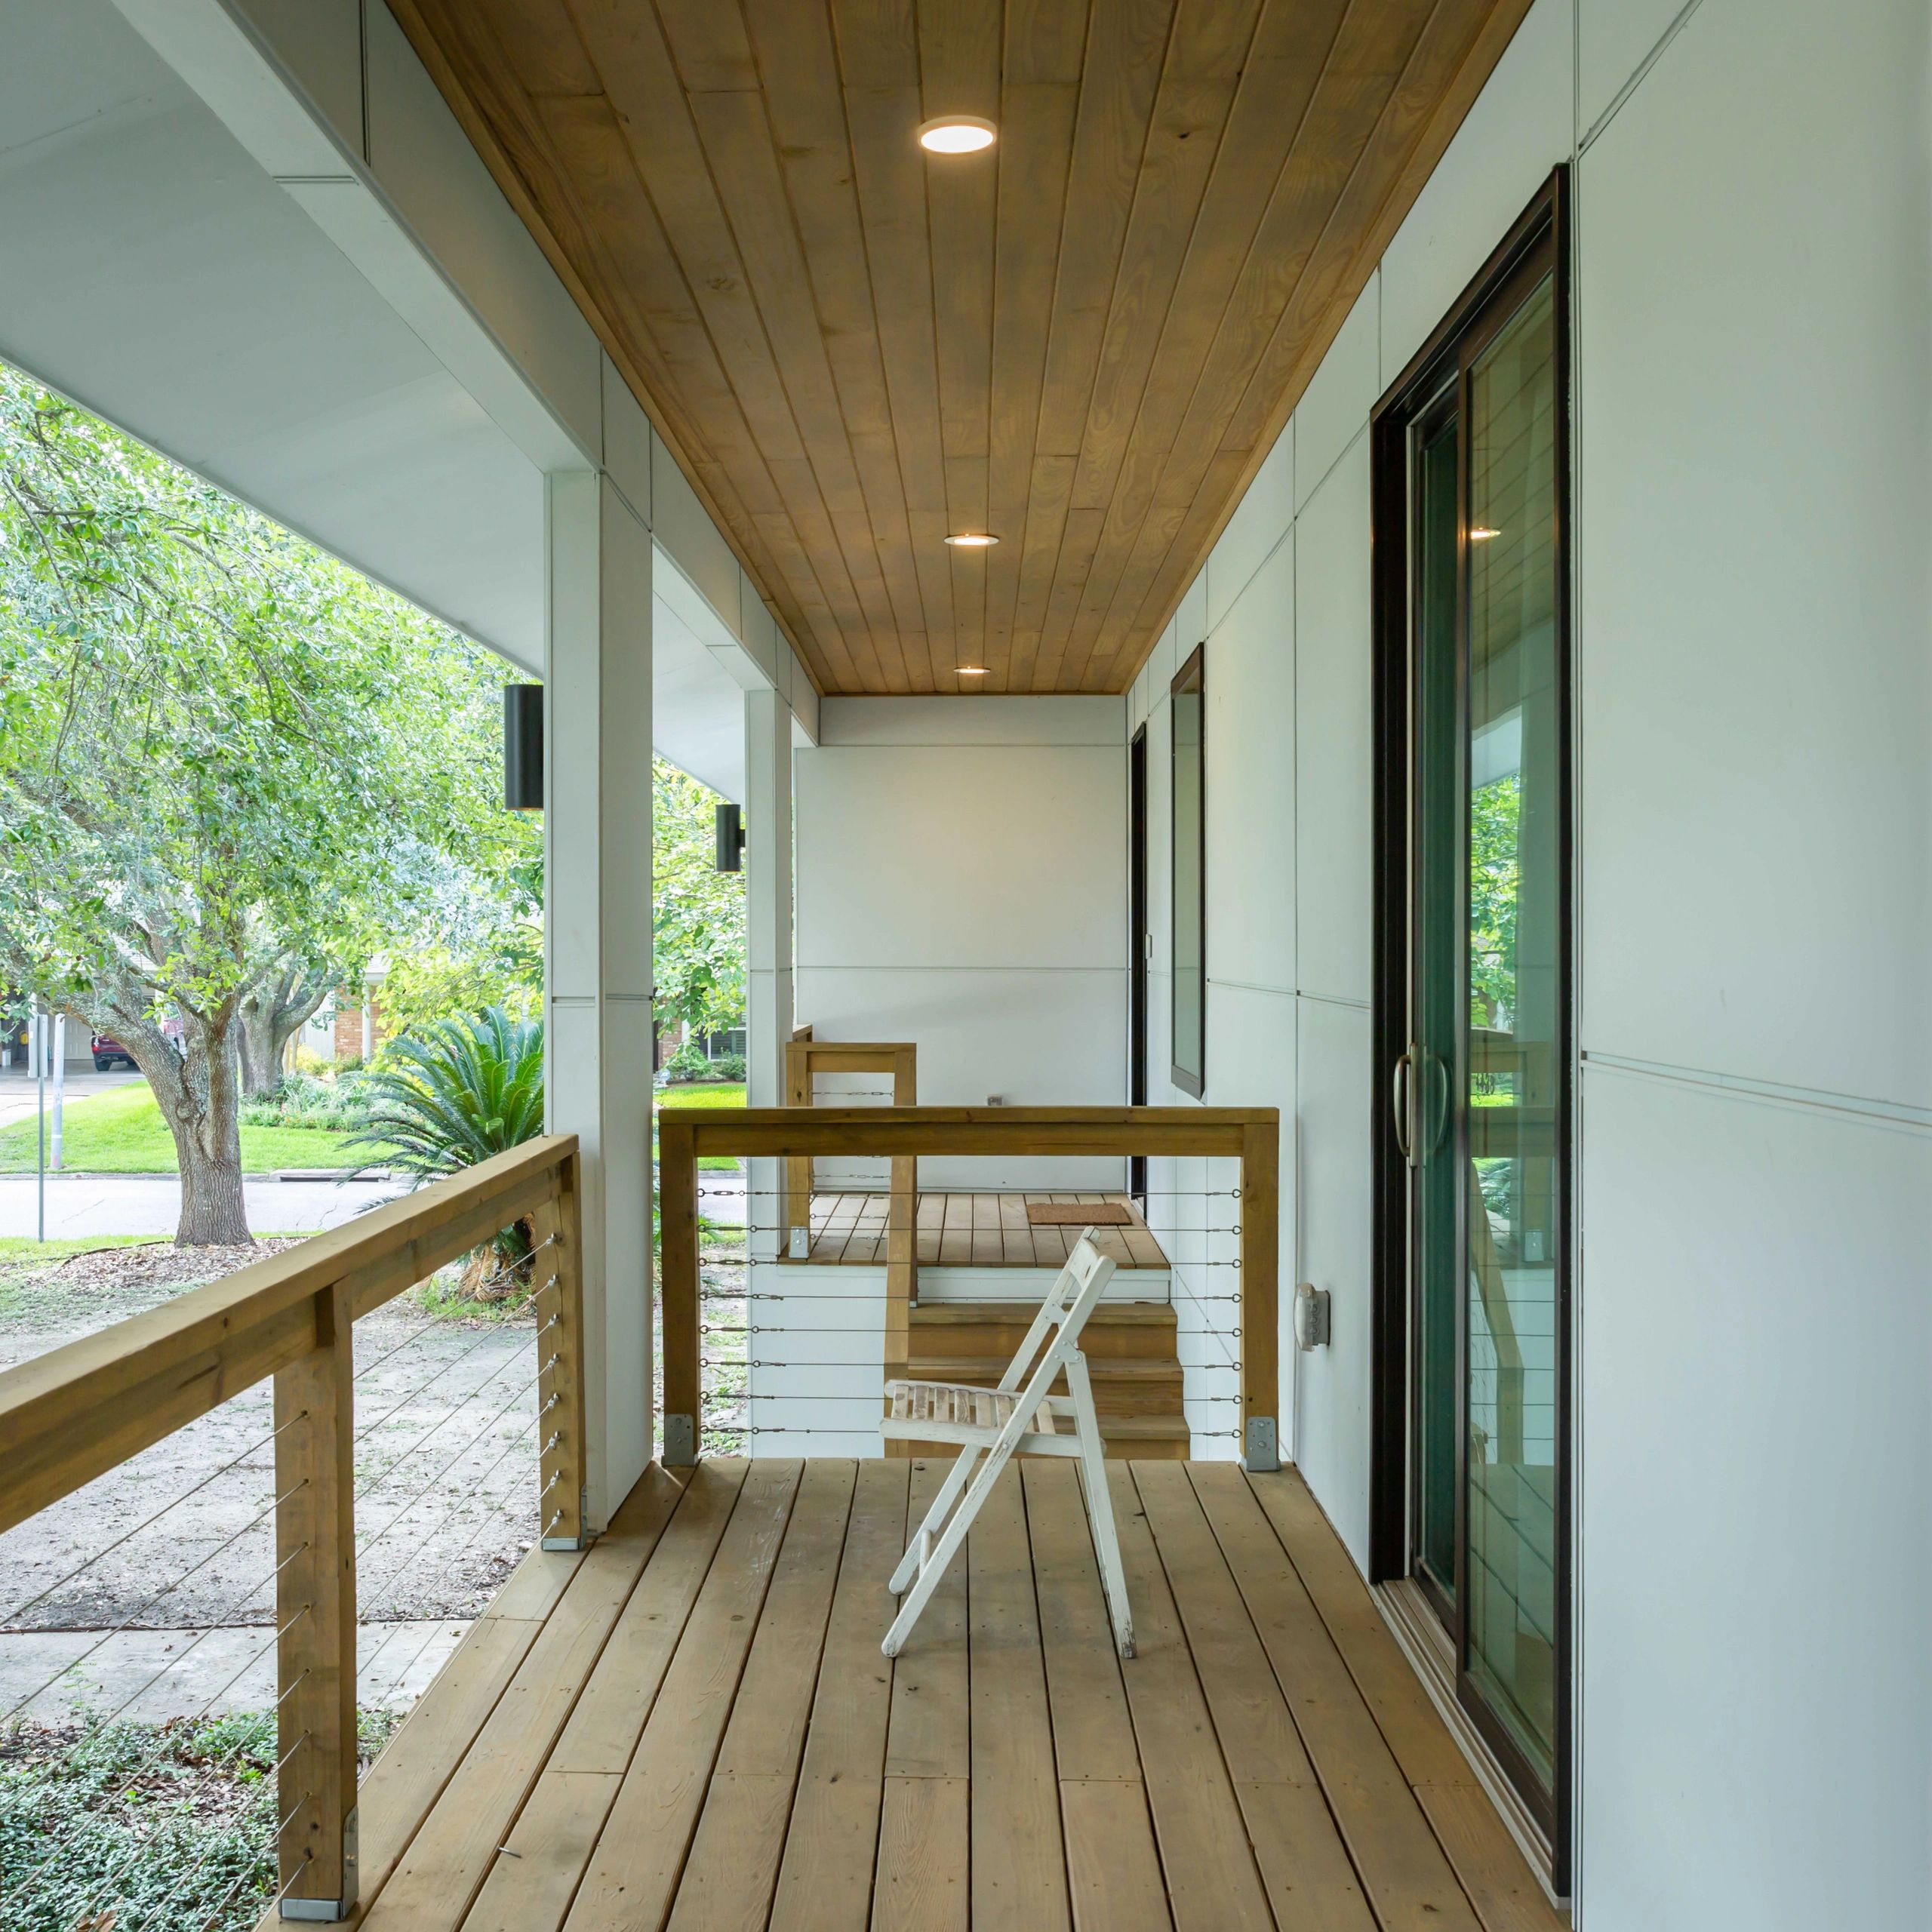
Review the lot, city path, family needs, and target budget before drawing.
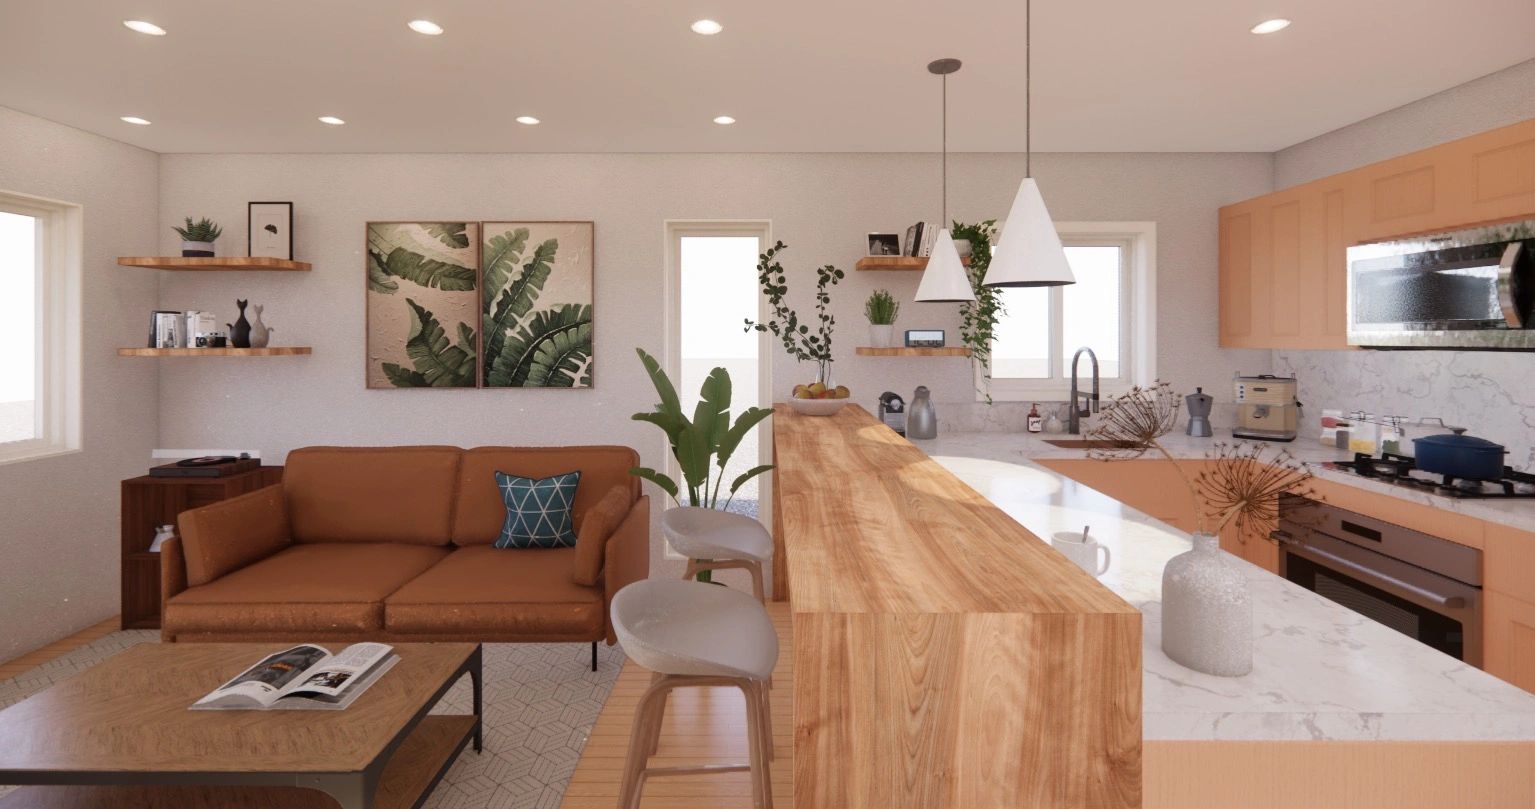
Develop floor plans, elevations, and interiors with construction cost in view.
Prepare drawings and coordinate professional inputs for city review.
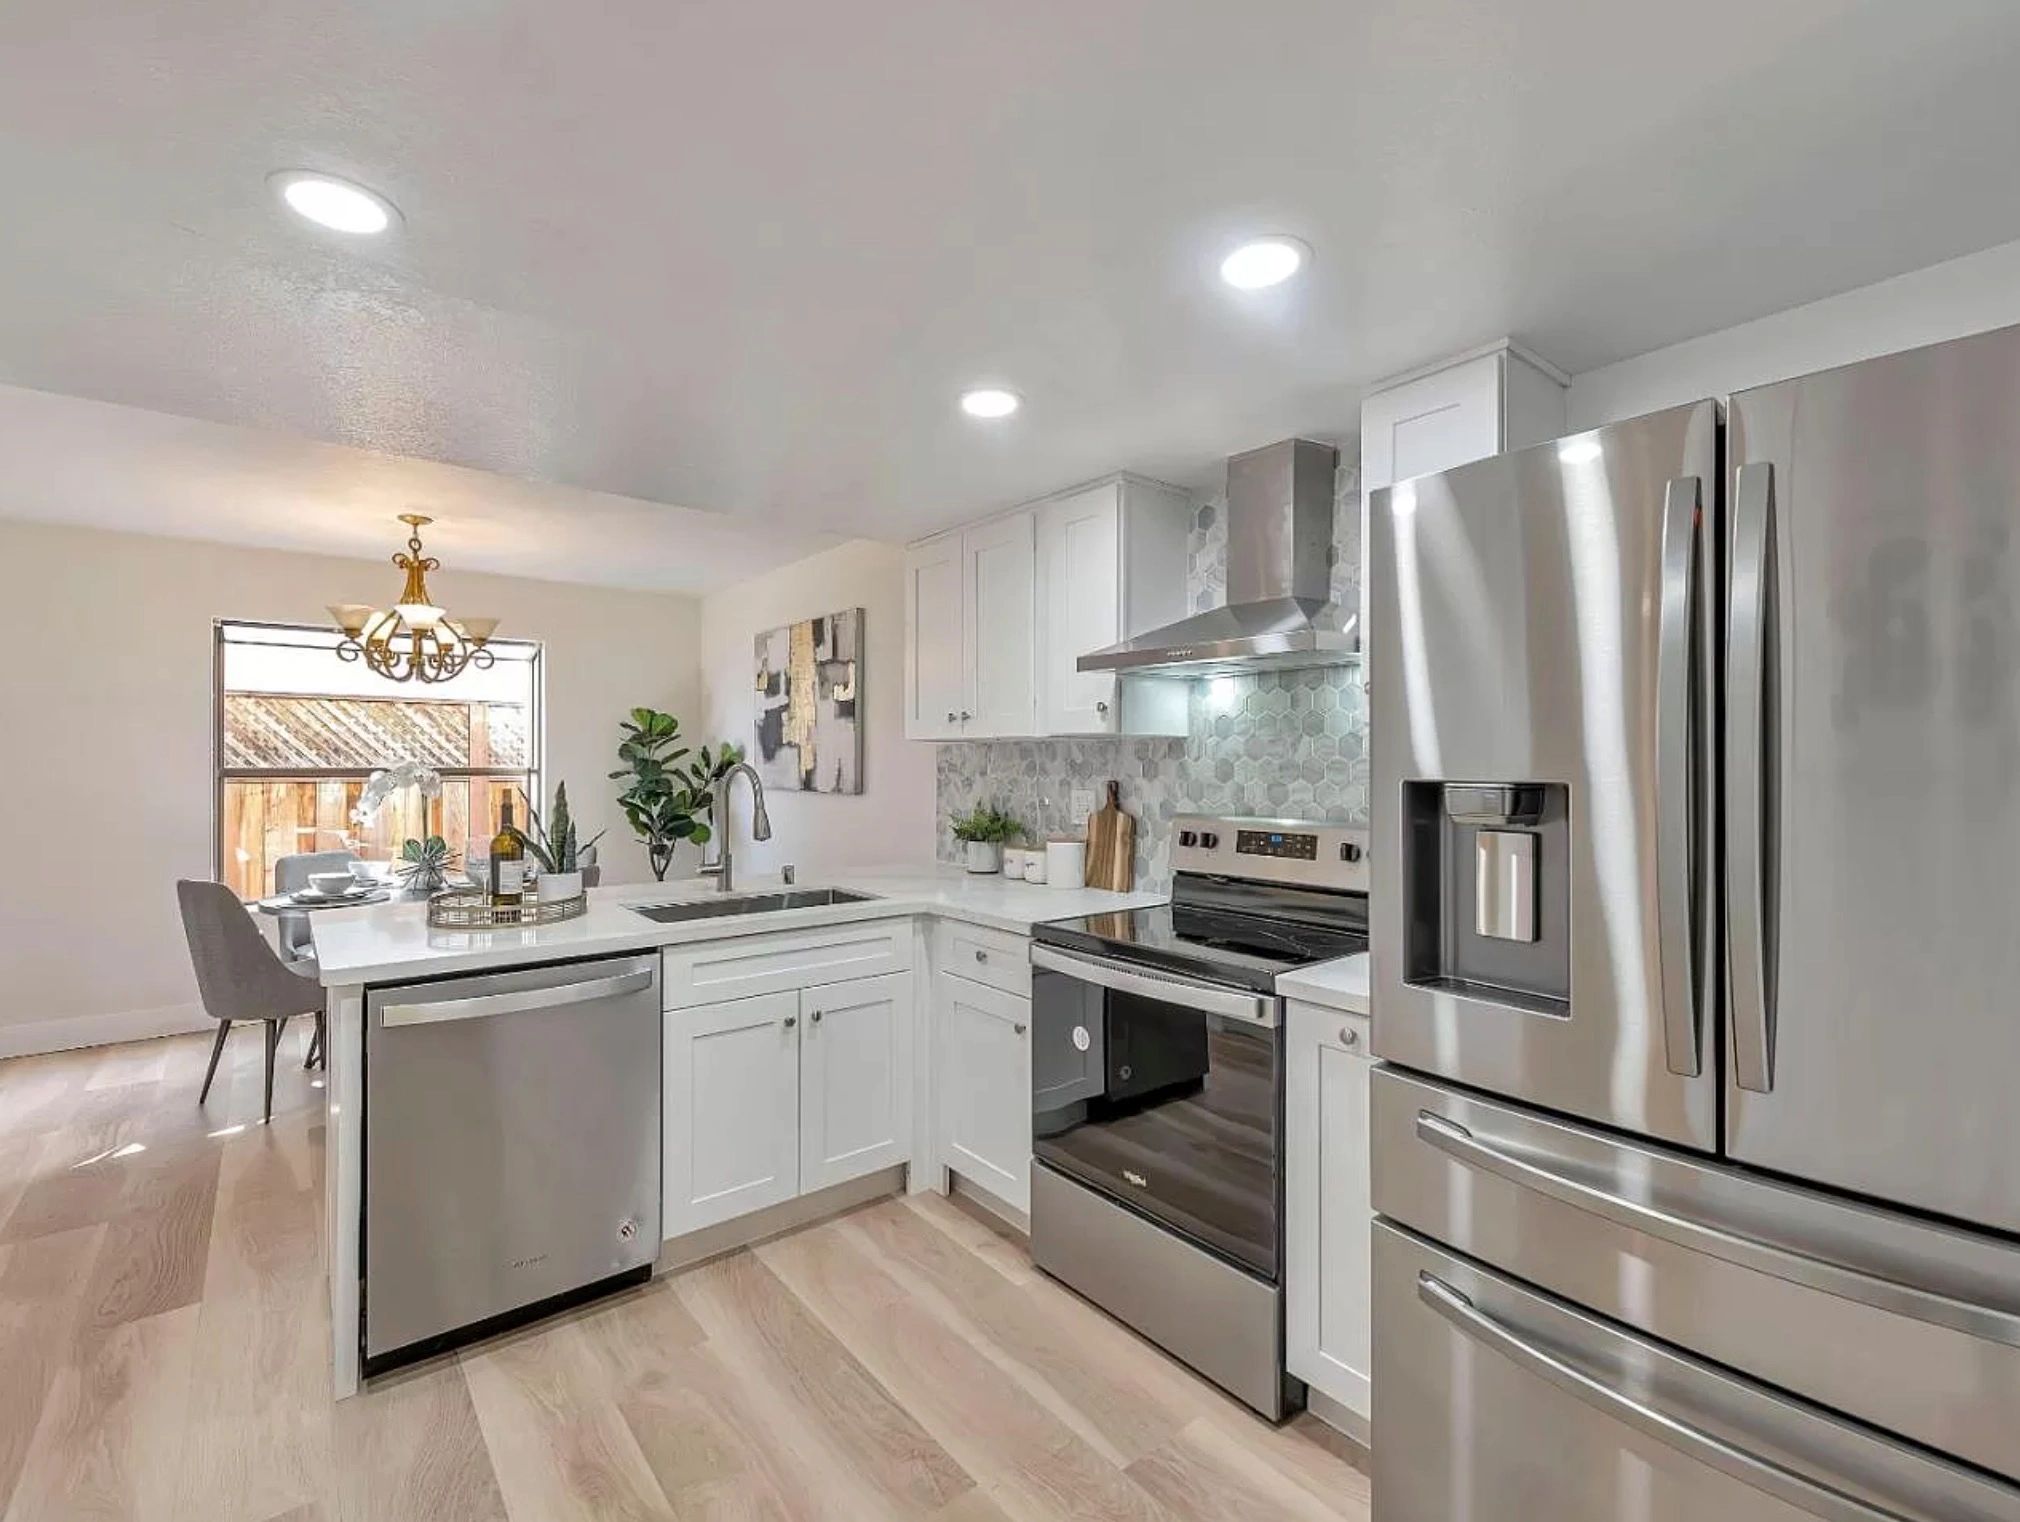
Coordinate materials, trades, inspections, and field decisions through closeout.
Connected pages
Use these pages if the project is an addition, an ADU, or a remodel instead of a full new build.
FAQ
Short answers for homeowners comparing scope, cost, timeline, and next steps.
Yes. Fabuhome supports Bay Area custom home projects from design and permit drawings through material sourcing and construction coordination, as a licensed contractor (License #1133829). The value is keeping those stages connected instead of split across firms that never talk.
Plan in phases: design and permit drawings commonly take several months, city review adds more, and construction typically runs a year or longer depending on size and site. The controllable part is rework — a design tested against budget and a clean permit package remove the most common delays.
New construction in the Bay Area is driven by size, site conditions, structural complexity, and finish level, and budgets vary widely. The honest starting point is a site review and a program-to-budget conversation before design begins, so the plan is drawn inside the number instead of negotiated down after.
Yes. If you already have design work underway, Fabuhome can join for permit drawings, material sourcing, and construction coordination, and flag buildability or budget risks in the existing plans before they reach the field.
Fabuhome prepares and coordinates the drawing package and supporting information the city needs, and manages the back-and-forth of review comments. Permit speed mostly reflects application quality, which is why the package is built for review from the start.
Next step
A useful first message includes the property city, project type, timeline, and budget range. Vague messages get vague answers. Specifics save everyone time.
Request a Free Consultation