Architectural design
- Project plans for homeowners and builders
- Layouts shaped around budget and site conditions
- City submission support where applicable
Design
Fabuhome creates ADU plans, architectural layouts, interior direction, and extension designs with real-world construction and sourcing constraints in mind.
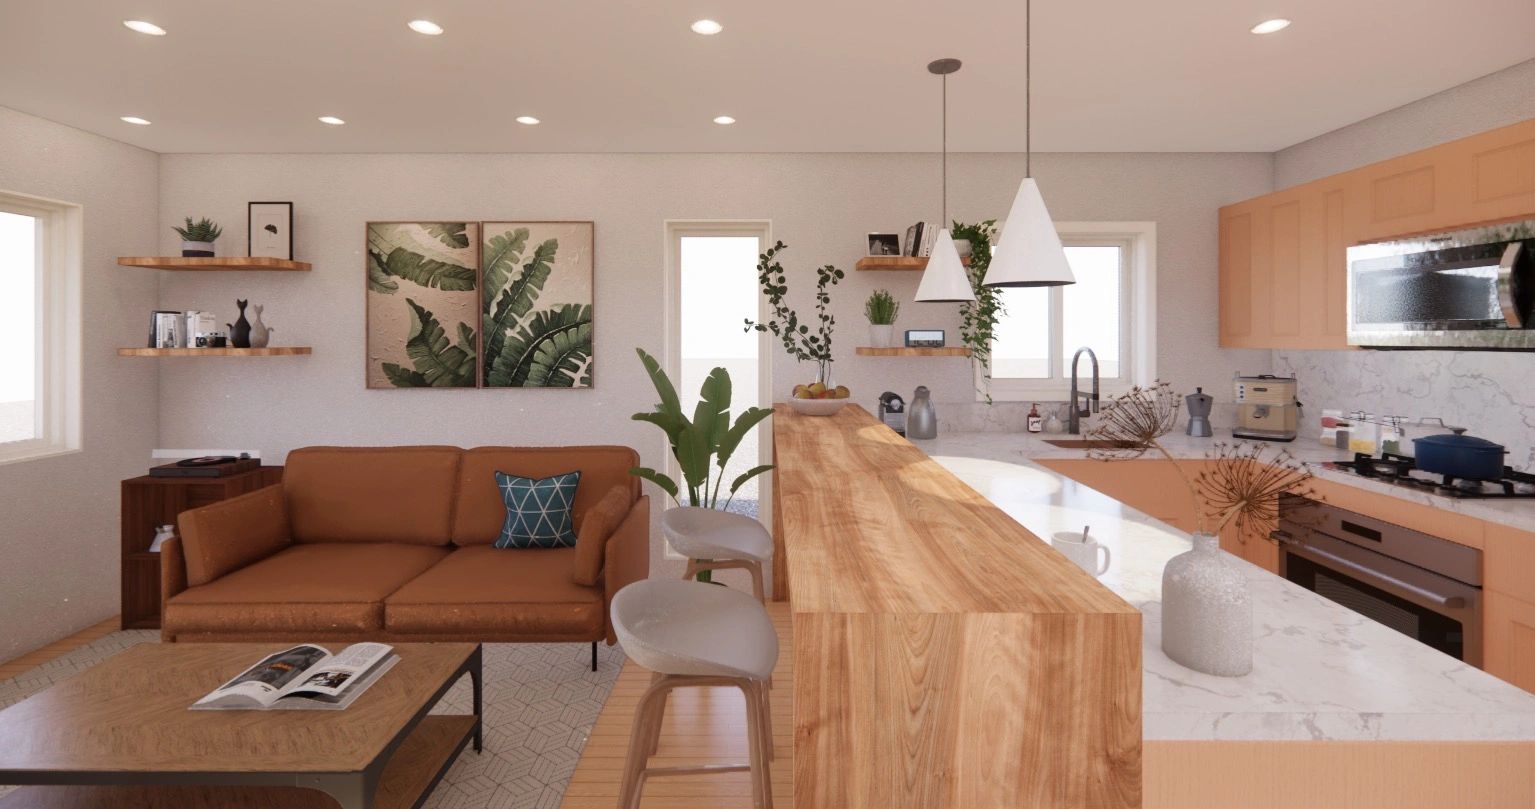
Design services
The point is not to generate more design noise. The point is to produce decisions that support permits, pricing, cabinets, finishes, and construction.
Design principle
Fabuhome's design work stays close to those questions. That discipline protects the homeowner from beautiful plans that collapse the moment procurement or construction enters the room.
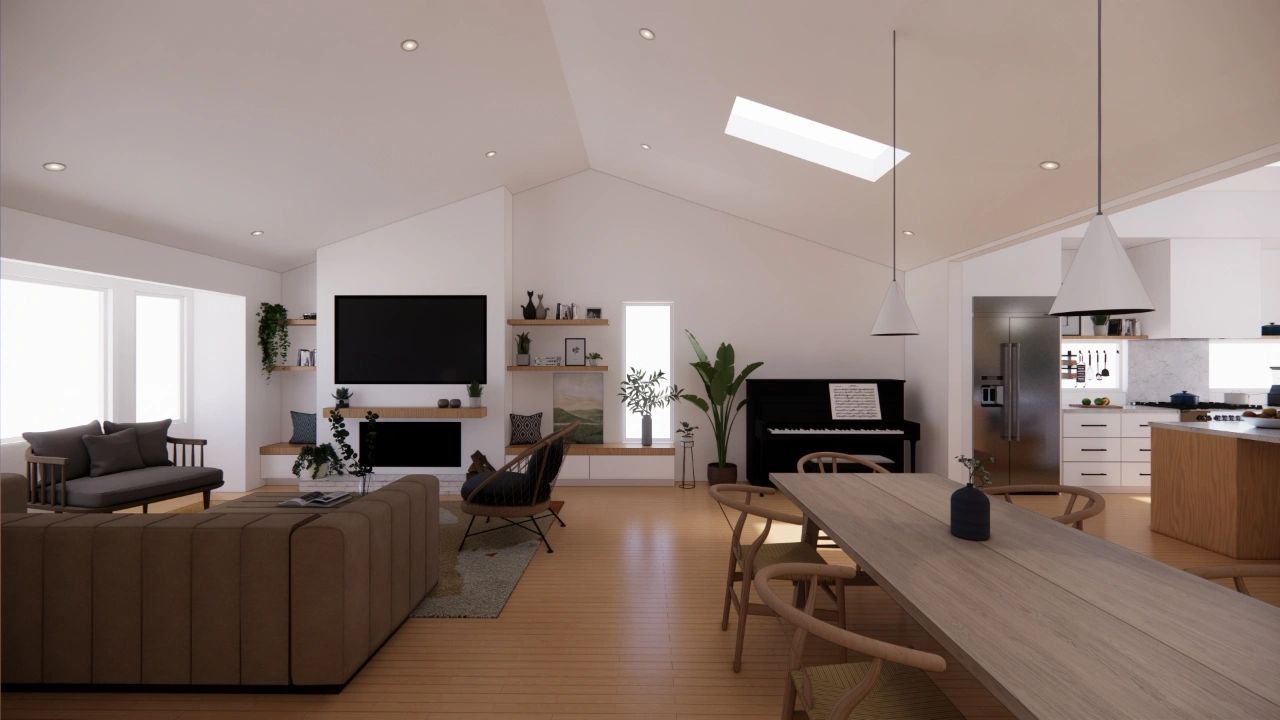
Design gallery
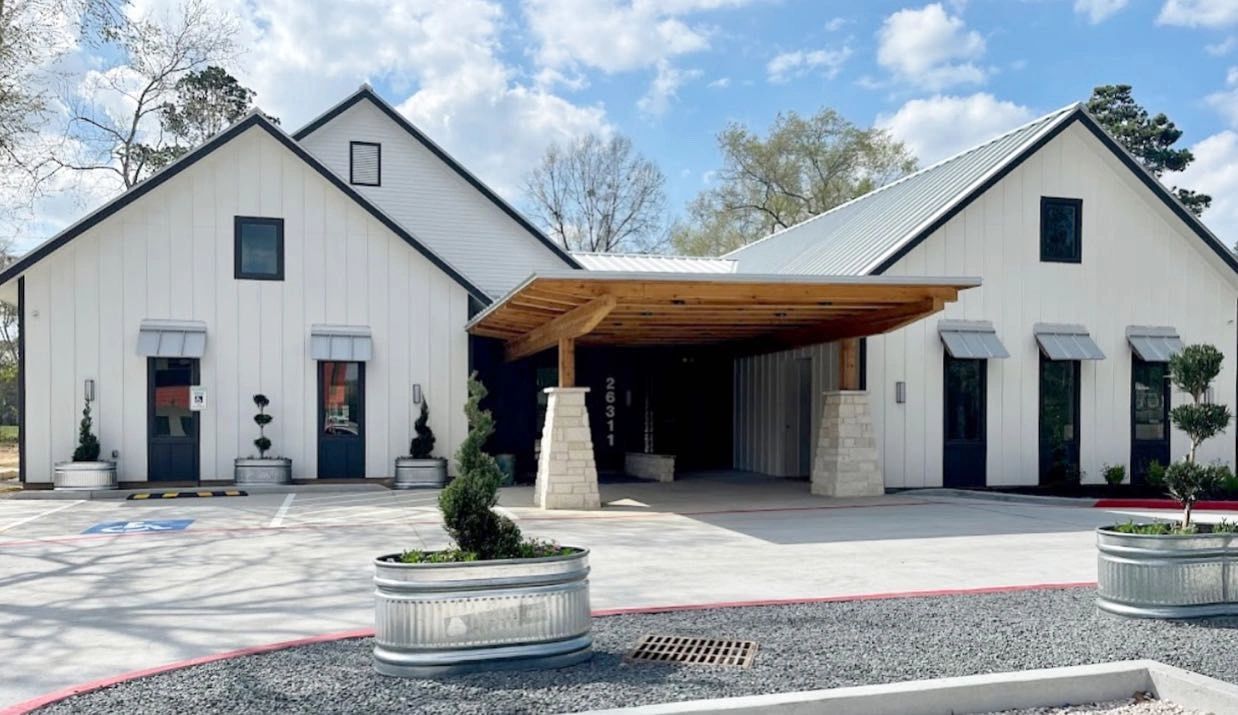
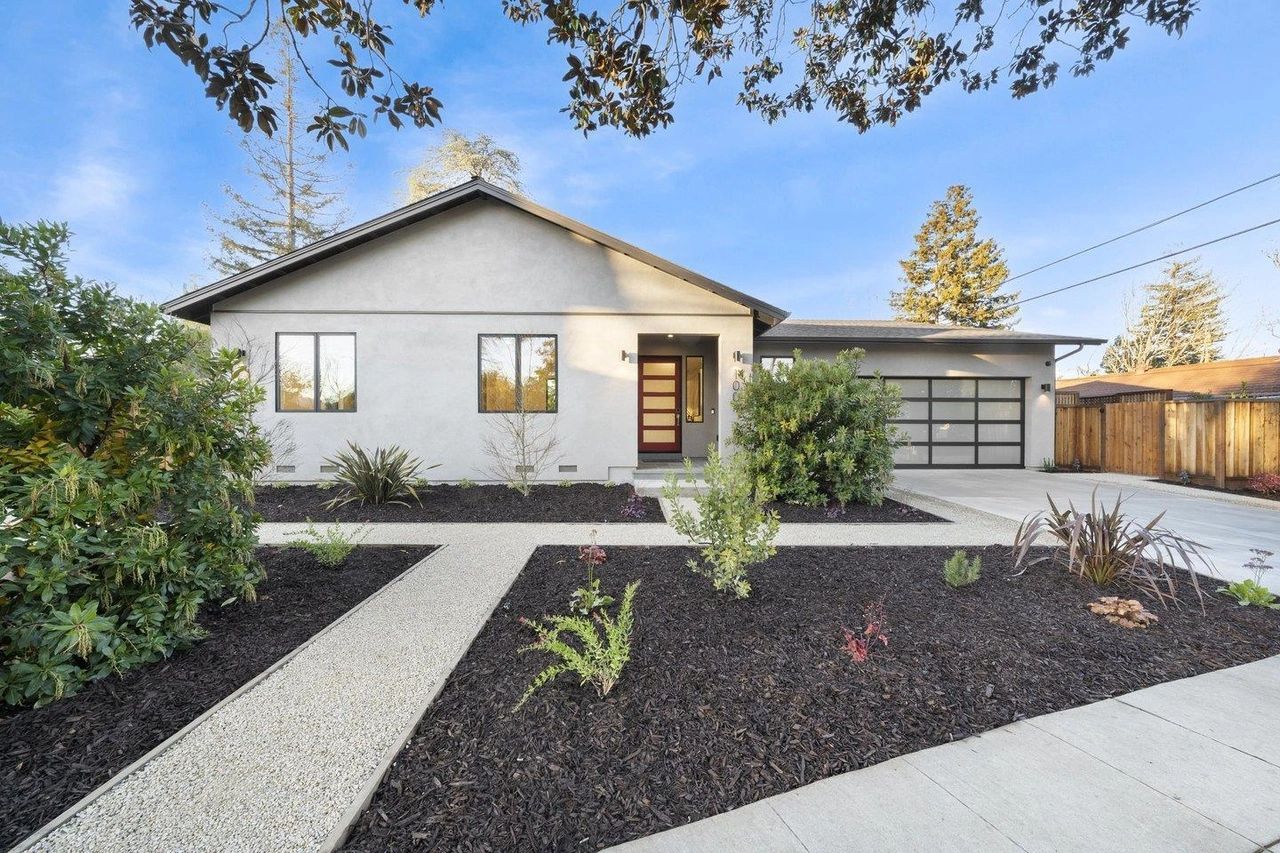
This keeps the old design project gallery intent from the existing site while presenting the work in a cleaner portfolio-style layout.
Next step
A useful first message includes the property city, project type, timeline, and budget range. Vague messages get vague answers. Specifics save everyone time.
Request a Free Consultation