The drawing set
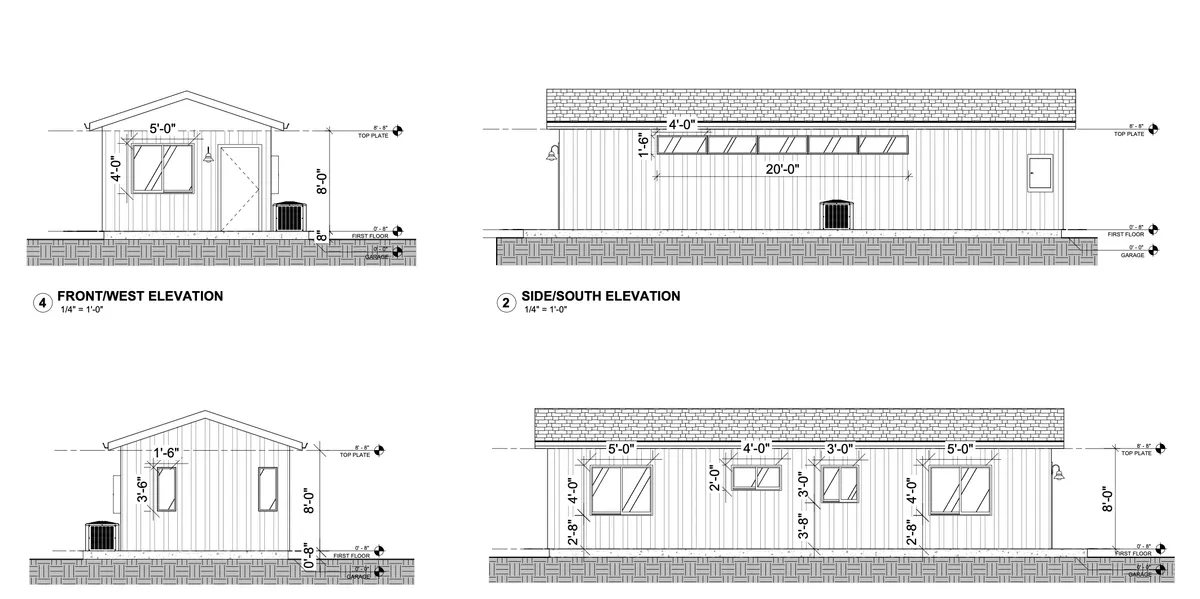
Site plan with setbacks and utilities, dimensioned floor plans, exterior elevations, and sections — internally consistent, so the plan checker never has to guess which sheet is right.
ADU permit application
A complete permit package — site plan, floor plans, elevations, structural, and Title 24 energy — prepared and shepherded through city review for Bay Area homeowners, with the design decisions that control permit speed made before submission, not after.
Scope
Cities do not reject ADUs because they dislike ADUs. They bounce applications because a sheet is missing, drawings contradict each other, or the energy paperwork does not match the plans. Completeness is the whole game.
Site plan with setbacks and utilities, dimensioned floor plans, exterior elevations, and sections — internally consistent, so the plan checker never has to guess which sheet is right.
Structural drawings and calculations, Title 24 energy compliance documentation, and utility information for water, sewer, and electrical service — coordinated with the architectural set, not stapled to it.
Submission through the city portal, tracking the completeness determination, and responding to plan-check comments with revisions until the permit is issued.
The clock
California law requires cities to act on a complete ADU application within 60 days. The word doing the work in that sentence is complete — an incompleteness letter resets everything.
Why applications stall
The slow ADU permits we see follow the same script: a floor plan gets drawn in isolation, the structural engineer works from an older version, the Title 24 report describes windows that moved, and the city — reasonably — sends it all back. Each review-comment cycle costs weeks, and every cycle traces back to decisions that were never coordinated.
Fabuhome runs the ADU permit application as one package with one owner. The design is checked against city standards before drafting gets detailed, the structural and energy inputs are built from the same current set, and when comments come back — some always do — the responses are turned around fast, without the finger-pointing that happens when four separate consultants each own a sheet. That is how a San Jose or Santa Clara submittal earns its completeness determination on the first pass.
Process
Every step exists to avoid the resubmittal cycle that quietly adds months.
Confirm setbacks, size, height, and utility path against city standards.
Produce plans, elevations, structural, and Title 24 as one coordinated set.
File through the city portal and track the completeness determination.
Respond to review comments with revisions until the permit is issued.
Connected pages
Use these pages to plan the design before the application, or the build after it.
FAQ
Short answers for homeowners comparing scope, cost, timeline, and next steps.
A typical package includes a site plan showing setbacks and utilities, dimensioned floor plans, exterior elevations, structural drawings and calculations, Title 24 energy compliance documents, and utility connection information. The exact checklist varies by city, which is why Fabuhome confirms local requirements before assembling the set.
California requires cities to act on a complete application within 60 days. In practice, total time depends on how many review cycles the package triggers — a clean first submission can move close to that window, while an application that bounces for completeness or accumulates plan-check comments can take several months longer.
There are two buckets: city fees — plan check, permit, and any utility or school fees, which vary by jurisdiction and unit size — and the professional work of producing the drawings and calculations. Scope drives the second bucket: a simple detached unit needs less engineering than a hillside site or a complex conversion. Fabuhome quotes after a feasibility review, not off a rate card.
Both cases work. If you are starting from scratch, Fabuhome designs the ADU and produces the permit package as one effort. If you already have a design, we can review it for city compliance, complete the technical documents, and manage submission — flagging anything likely to draw comments before the city does.
Almost always coordination: sheets that contradict each other, energy documents describing an older plan, or missing utility and structural information. Fabuhome builds the package as one set with one owner, so the city reviews a consistent application instead of a stack of documents from consultants who never compared notes.
Next step
A useful first message includes the property city, project type, timeline, and budget range. Vague messages get vague answers. Specifics save everyone time.
Request a Free Consultation