Layout and structure
Opening the closed kitchen to the living space — which walls are bearing, what beam the span needs, and what that structural work honestly adds to the budget.
Kitchen remodel San Jose
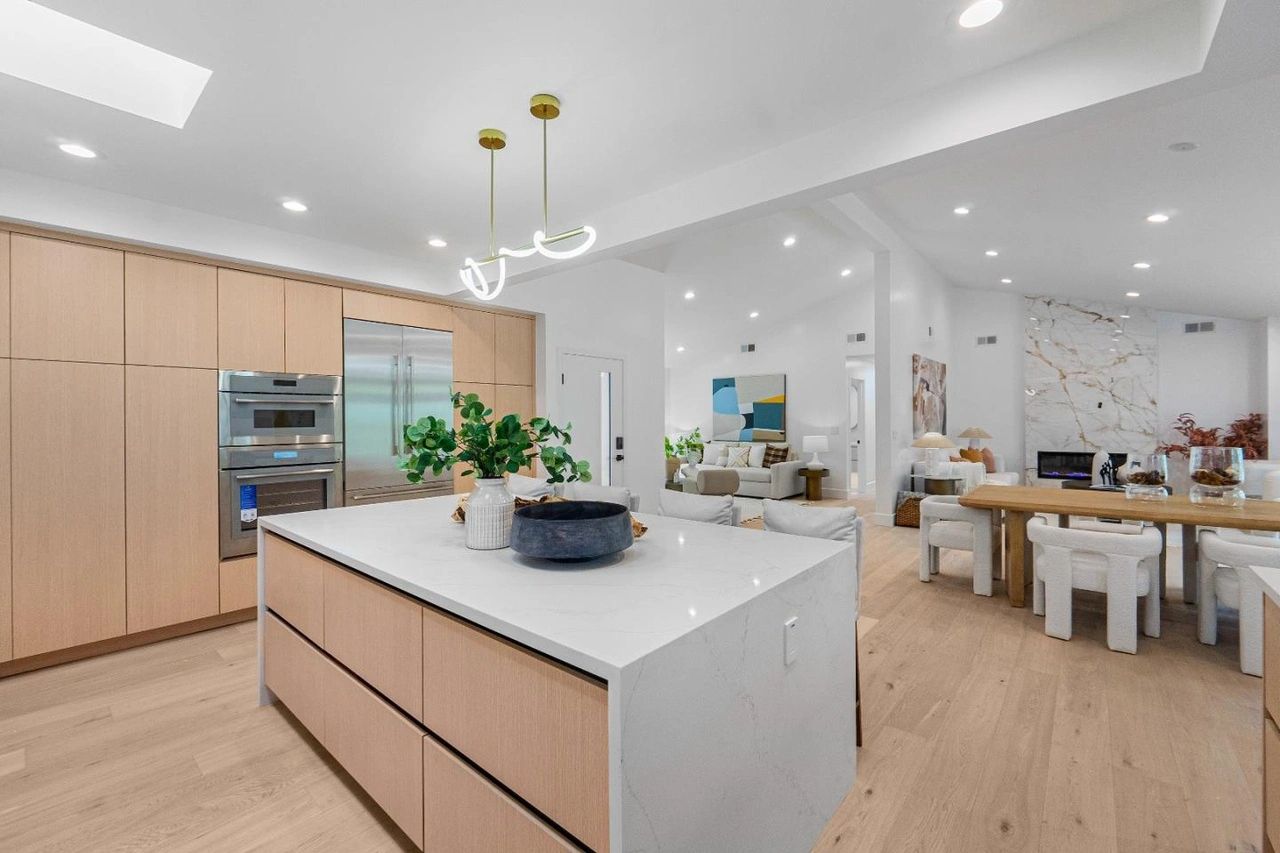
Most San Jose kitchens were designed in the 1950s through 70s as closed rooms for one cook. A kitchen remodel San Jose homeowners actually want — open, wired for today, built to permit — starts with the wall, the panel, and the plan, not the cabinet catalog.
Scope
In a 1960s ranch or Eichler-era home, the kitchen you want usually means touching structure, electrical service, gas, and plumbing — each with its own permit and cost implications that should be priced before design falls in love with a layout.
Opening the closed kitchen to the living space — which walls are bearing, what beam the span needs, and what that structural work honestly adds to the budget.
Electrical panel capacity, moved gas and plumbing lines, and the City of San Jose permit and inspection path for each — identified up front, not discovered mid-demo.
Custom cabinets, counters, appliances, and materials specified to the real dimensions of the new layout, ordered early enough that lead times never stall the site.
San Jose specifics
These are the questions we resolve before drawings get detailed, because each one moves the budget more than any finish choice.
Why design-build
The classic San Jose kitchen remodel failure starts backwards: months choosing finishes, then a contractor opens the wall and finds it is bearing, the panel is maxed, and the drain line runs the wrong way. The beautiful layout suddenly carries an engineering bill, a panel upgrade, and a permit revision nobody budgeted, and the finish allowance becomes the piggy bank.
Fabuhome sequences it the other way. We identify the structural, electrical, and plumbing realities of your specific house first, put honest numbers on them, and then design the kitchen inside a budget that already includes the unglamorous work. Because we also build cabinets and coordinate construction, the drawings, the boxes, and the site schedule come from one team that has already agreed on the answer.
Process
Each step answers a question that gets expensive if it waits for demolition day.
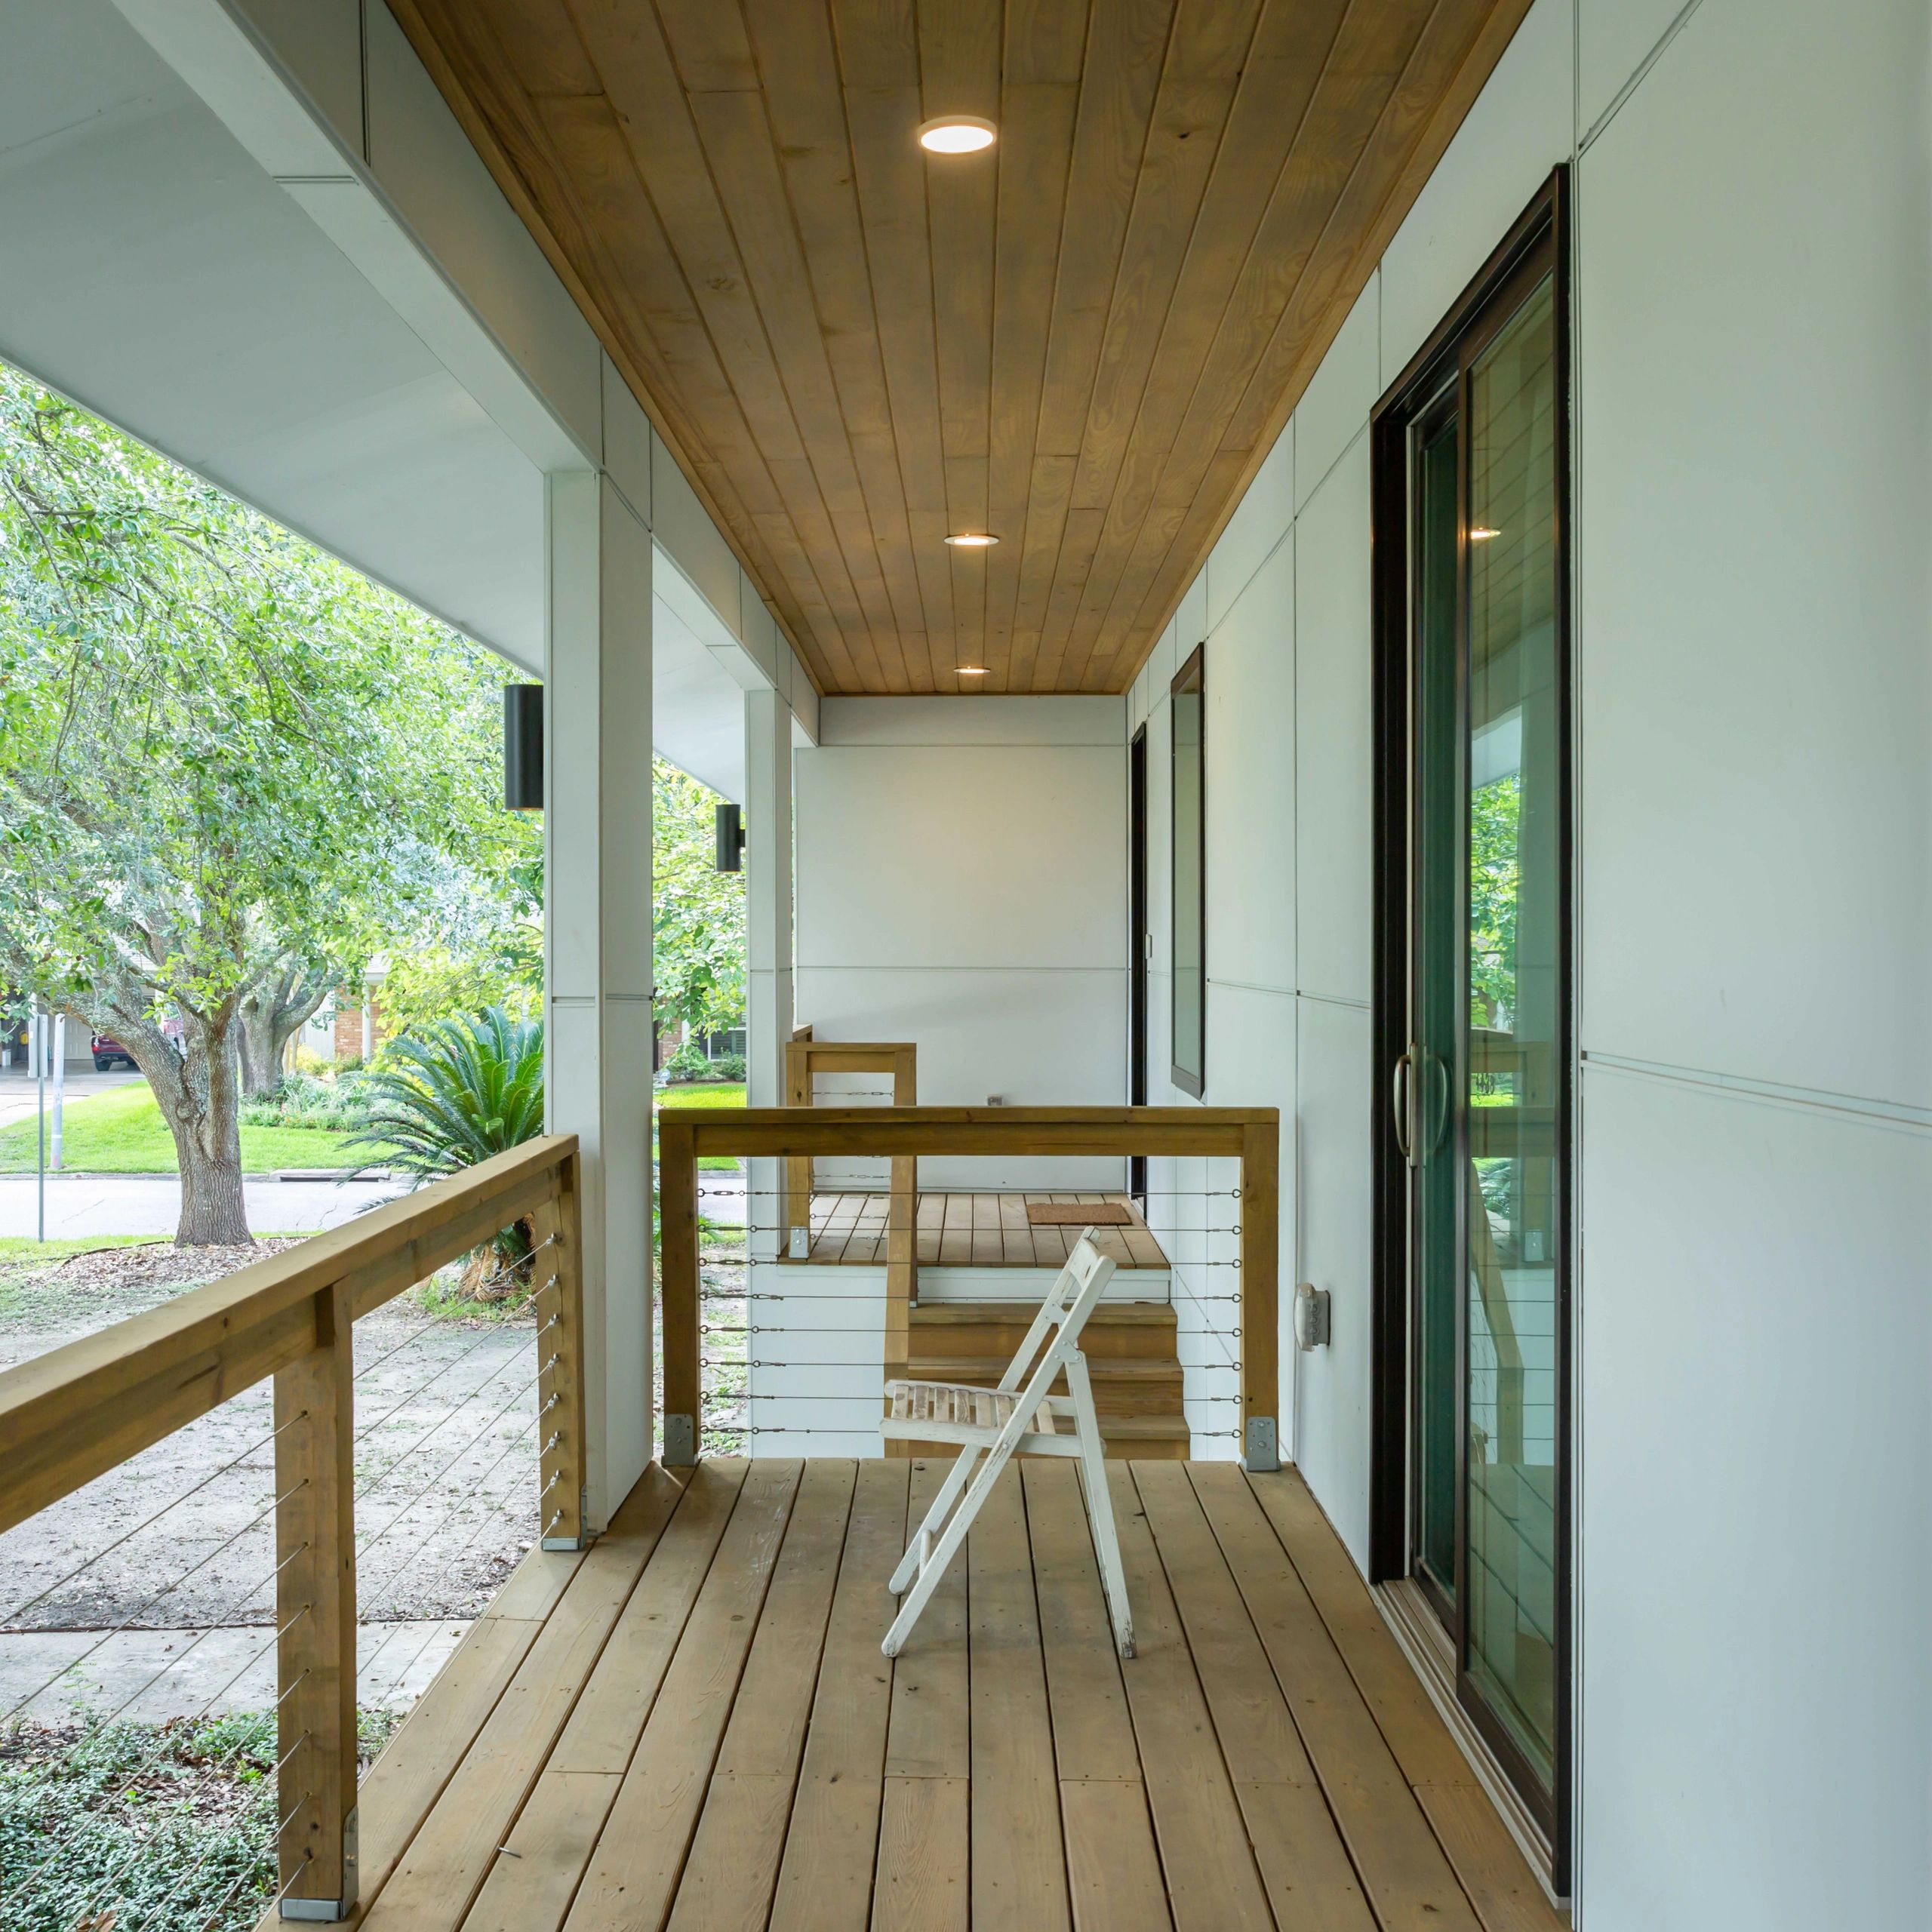
Walls, panel, plumbing, and gas — what your kitchen actually sits on.
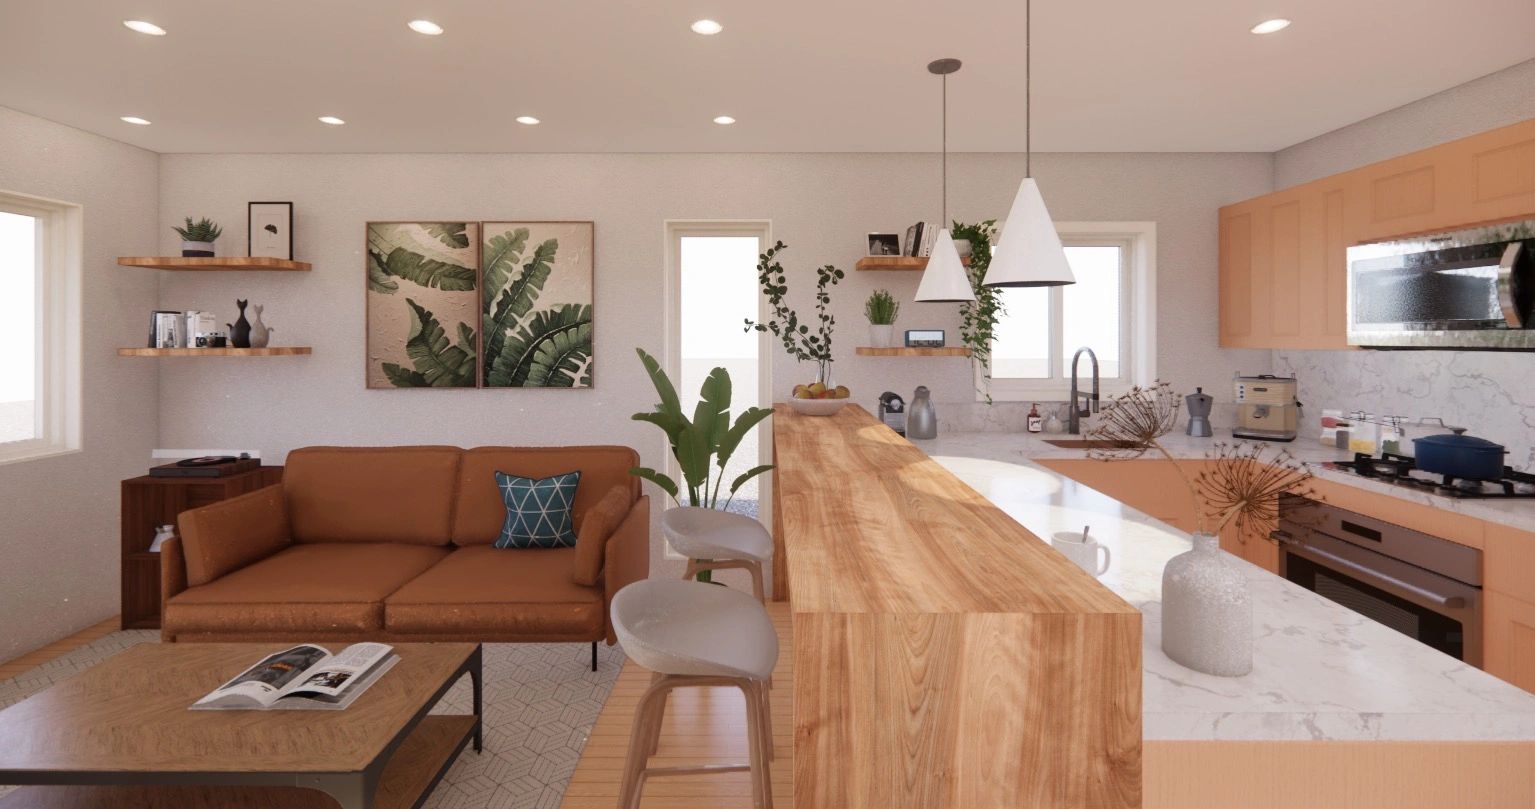
Layout, cabinets, and finishes shaped inside a number that includes structure.
Drawings submitted and shepherded through City of San Jose review.
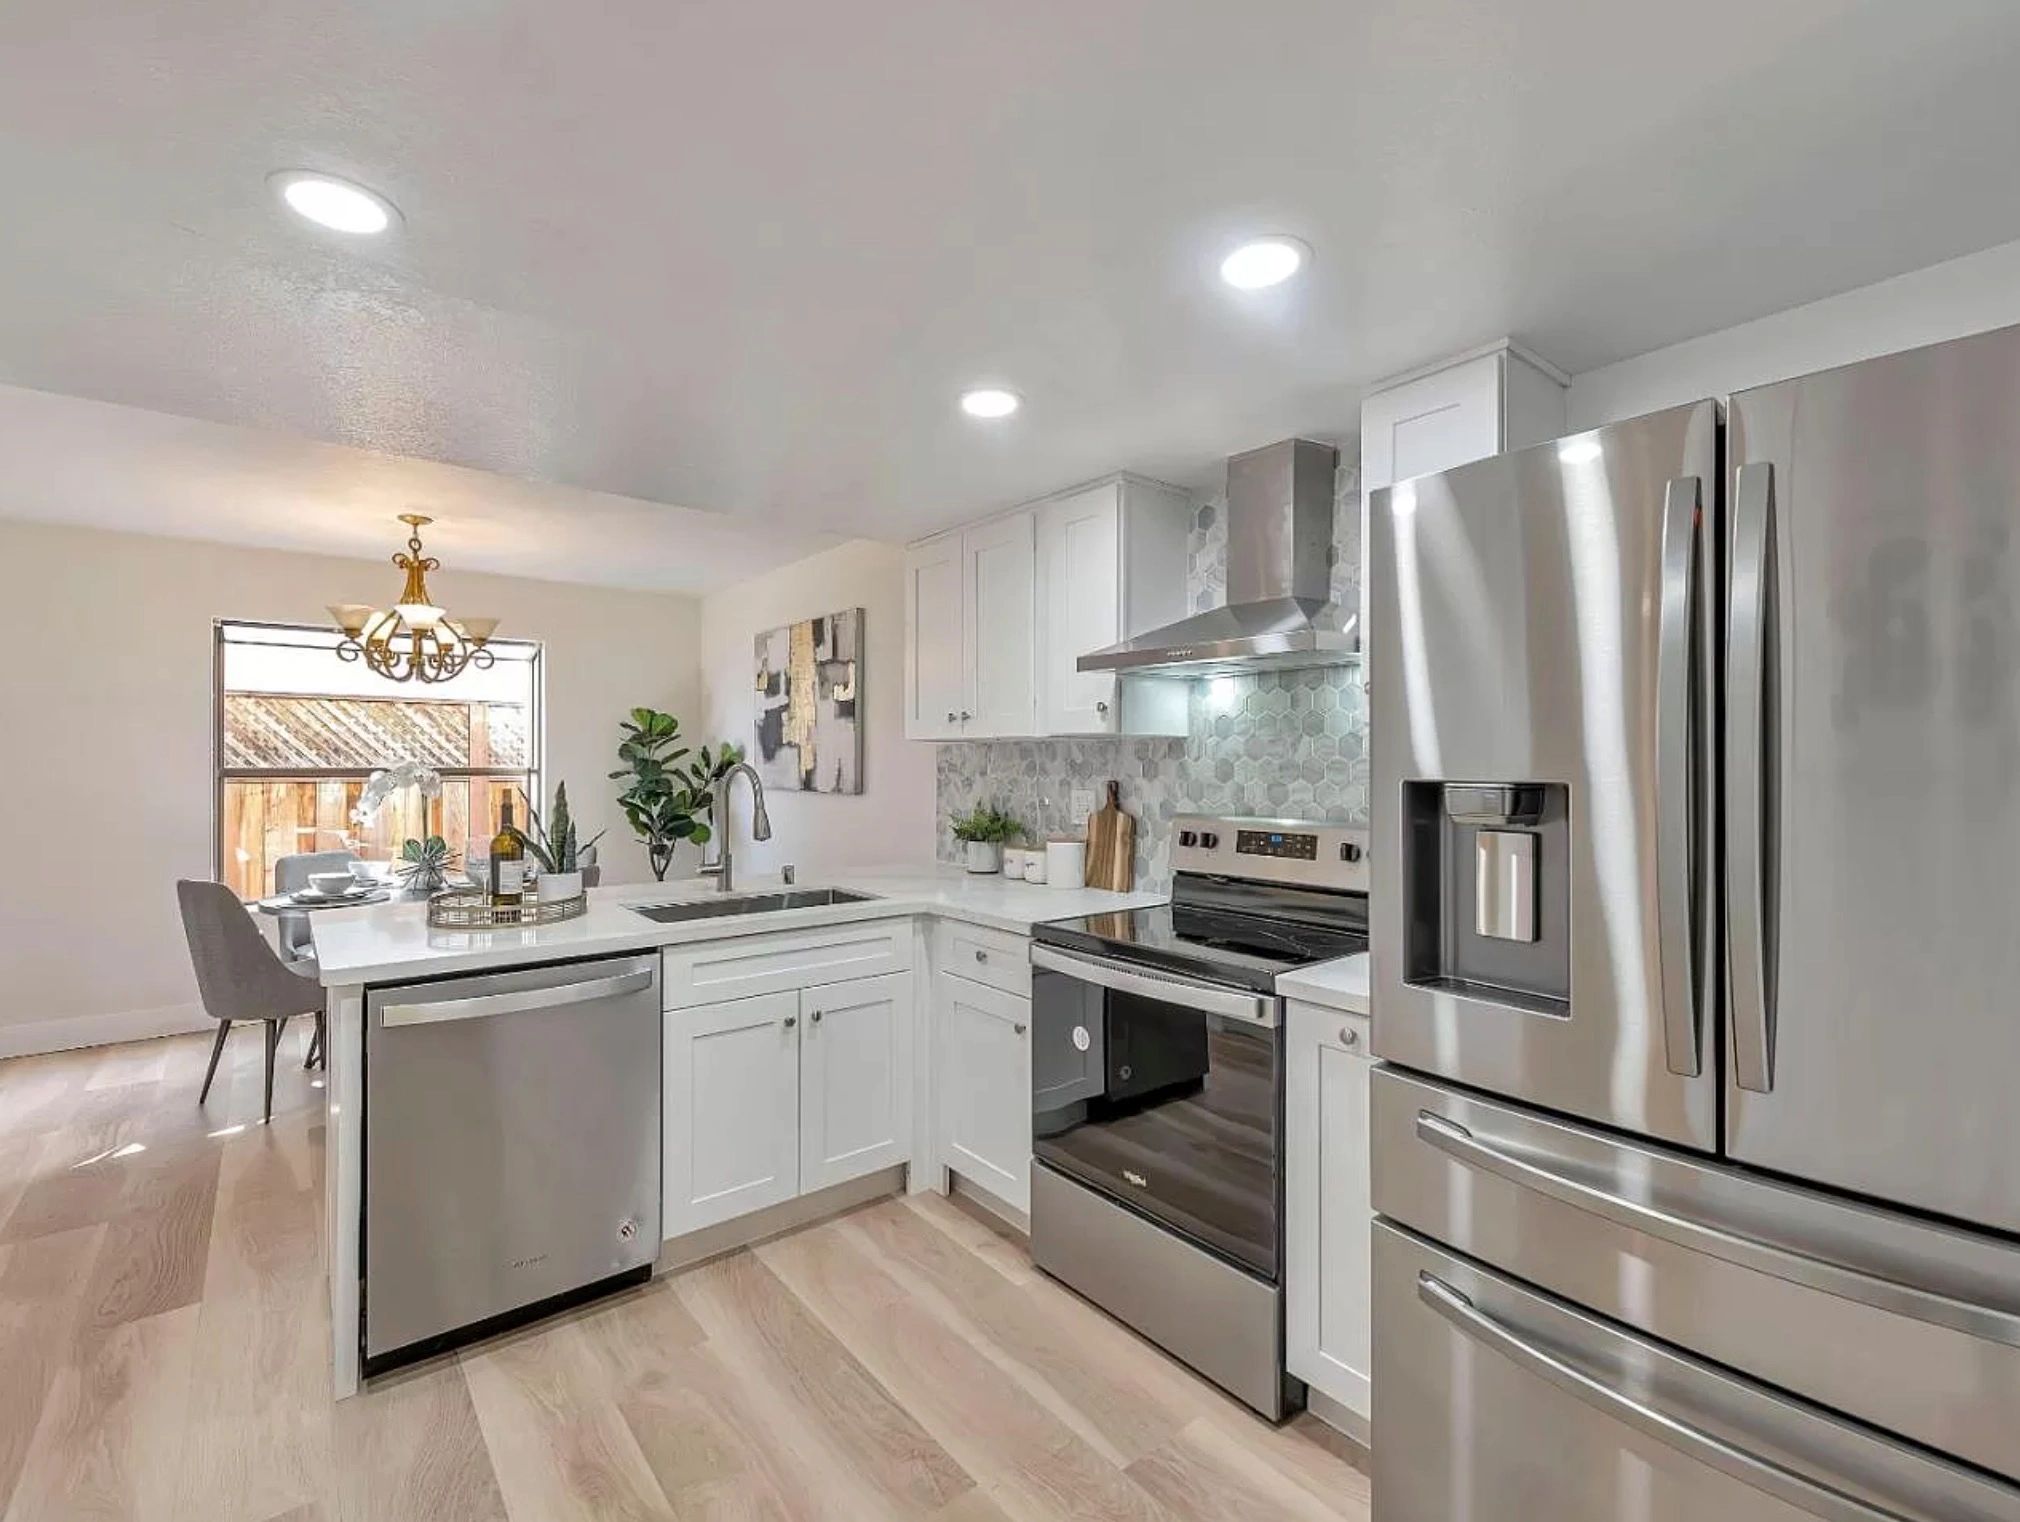
Demo, rough-in, inspections, cabinets, and finishes coordinated to closeout.
Connected pages
Use these pages if the project is bigger than the kitchen, or if cabinets are the centerpiece.
FAQ
Short answers for homeowners comparing scope, cost, timeline, and next steps.
Bay Area kitchen remodels commonly run from tens of thousands into six figures, and the spread is mostly scope: keeping the existing footprint with new cabinets and finishes sits at one end, while removing a bearing wall, upgrading the panel, and relocating gas and plumbing sits at the other. Fabuhome prices your specific house after an assessment rather than quoting a per-square-foot fantasy.
Plan in three phases: design and permit drawings typically take one to two months, city review adds several weeks depending on scope, and construction commonly runs two to four months. Cabinet and appliance lead times are the sleeper variable, which is why we order long-lead items before demolition starts.
If the work moves walls, gas lines, plumbing, or electrical circuits — which most meaningful kitchen remodels in older San Jose homes do — the City of San Jose requires permits and inspections. Purely cosmetic swaps generally do not. Fabuhome prepares the drawings and manages review, so the permit is part of the plan instead of a delay discovered later.
Usually, yes. Fifties-through-seventies ranch and Eichler-era homes were built with closed kitchens, modest electrical service, and original plumbing, so opening the space typically means structural work and a panel conversation, not just cabinets. That is precisely the work worth doing — it converts the least functional room in the house into the one that carries it.
Because the expensive kitchen mistakes happen at the handoff — a design priced after it is finished, drawings the field crew reinterprets, cabinets that do not match the as-built walls. Fabuhome designs, permits, builds the cabinets, and coordinates construction as one licensed team, so the number you plan against is the number the build was designed to hit.
Next step
A useful first message includes the property city, project type, timeline, and budget range. Vague messages get vague answers. Specifics save everyone time.
Request a Free Consultation