Kitchens and cabinetry
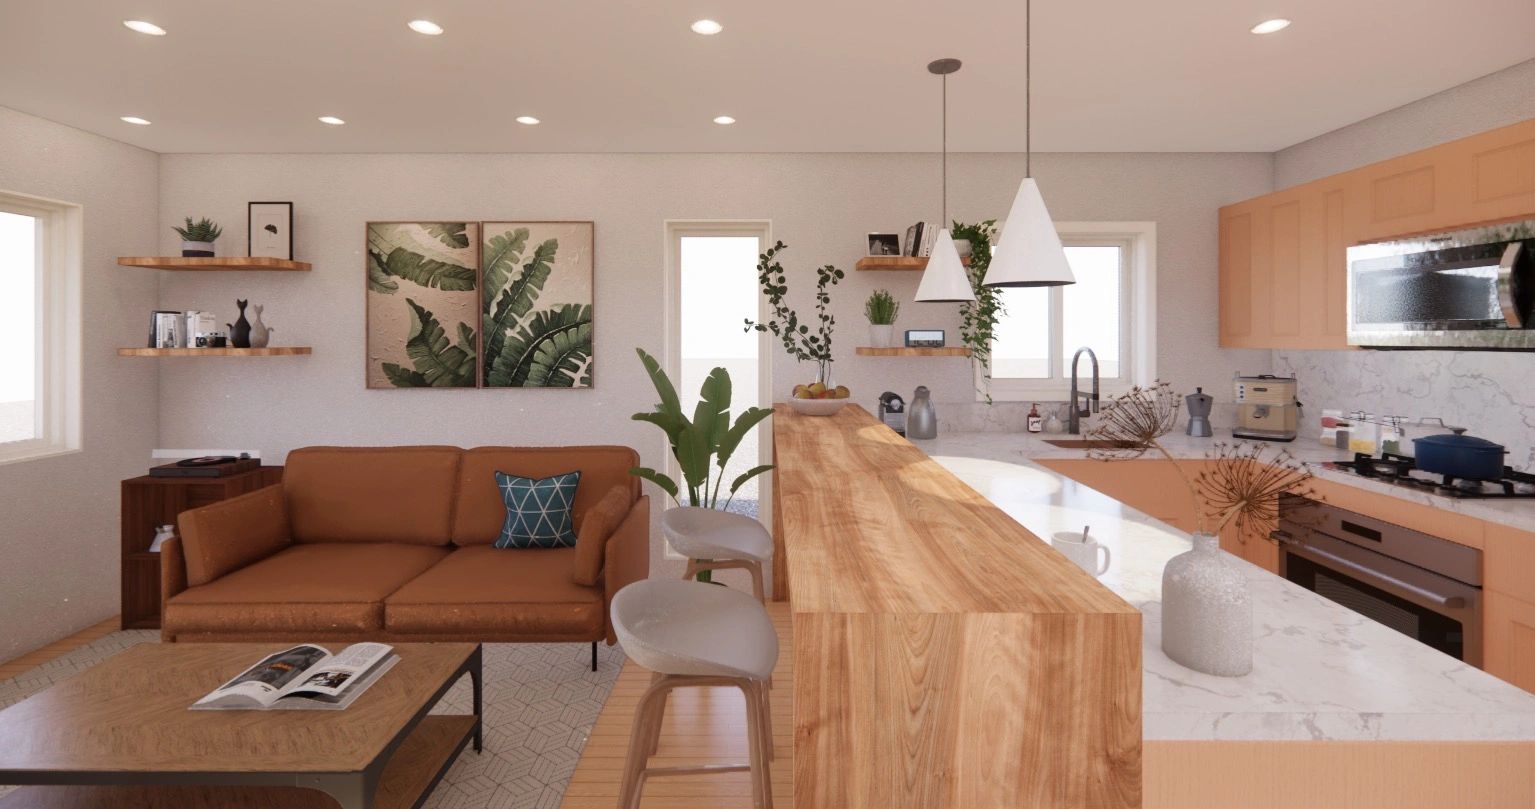
Work-triangle and storage planning, cabinet runs drawn to real box sizes, island clearances, and appliance placement that the electrician and plumber can build from.
Interior layout design
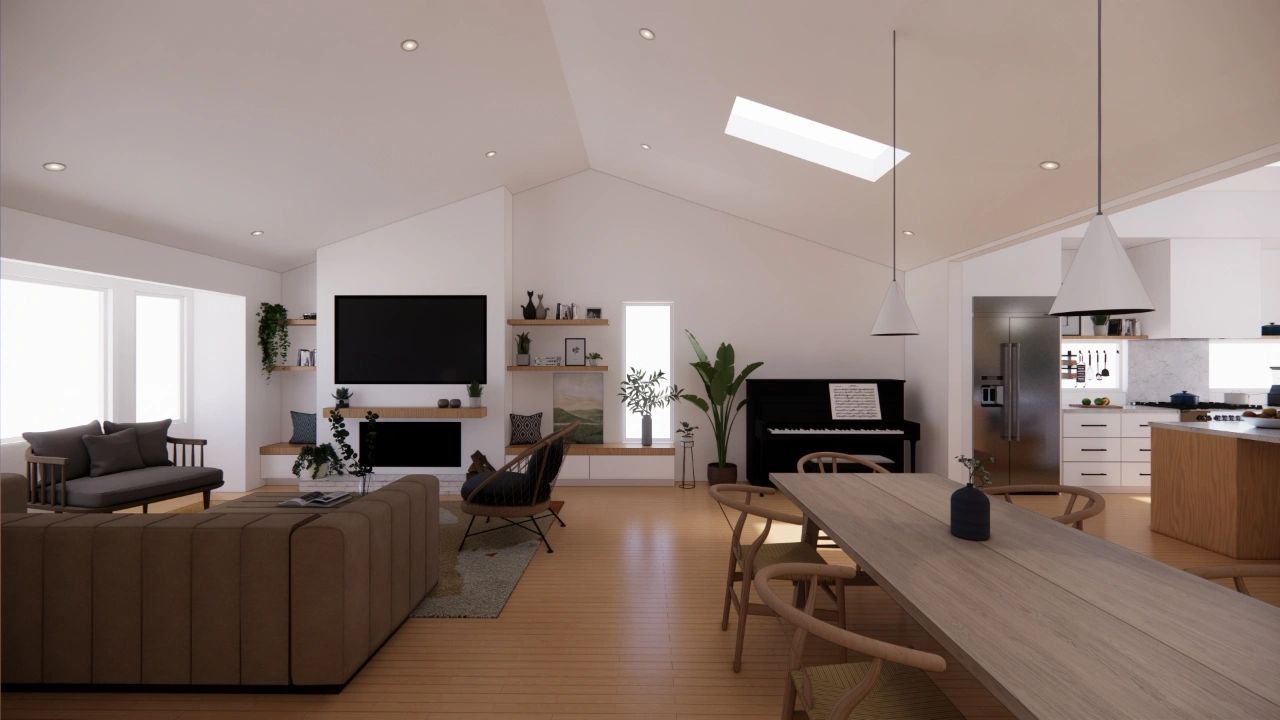
Space planning and 3D renderings for Bay Area kitchens, living areas, and whole-home reconfigurations — drawn to confirm layout, cabinet intent, and lighting before construction pricing, so the beautiful version and the buildable version are the same version.
Scope
Finishes can be swapped. Walls, plumbing runs, and cabinet boxes cannot — not cheaply. Space planning is where a remodel is actually won or lost, months before anyone picks a paint color.
Work-triangle and storage planning, cabinet runs drawn to real box sizes, island clearances, and appliance placement that the electrician and plumber can build from.
Opening walls, rerouting circulation, and rebalancing rooms — tested against structure and systems so the open concept survives the engineering.
Entry drop zones, pantry and closet planning, laundry placement, and the daily-path details that decide whether a floor plan works at 7 a.m.
What gets decided
A rendering is only useful if it commits to answers. These are the ones we put on the table.
Why render first
Most homeowners cannot read a floor plan — not really. They approve a drawing, live through four months of construction, and discover in person that the island crowds the walkway or the pantry door blocks the fridge. Nobody made a mistake; the plan just never became real to them until it was framed. That gap between approving and understanding is where change orders come from.
Fabuhome uses 3D rendering as a decision instrument, not a sales brochure. The model is built from the same dimensions the plan set uses, so what you approve is what gets priced and what gets built. Cabinet intent, lighting positions, and finish direction get confirmed on screen while changing them costs a conversation — and because we build as a licensed contractor, the renderings stay honest about what the structure and the budget will actually allow.
Process
Each step narrows the options until what remains is priceable.
Document the existing space and how the household actually uses it.
Develop two or three layout directions and test them against structure and budget.
Model the chosen layout in 3D and adjust cabinets, lighting, and finishes.
Package the confirmed design for permit drawings and construction pricing.
Connected pages
Layout design is the front of a longer path. These pages cover what it feeds into.
FAQ
Short answers for homeowners comparing scope, cost, timeline, and next steps.
It depends on the size of the space, how many rooms the plan touches, and how far the 3D work needs to go — a kitchen layout is a different scope than a whole-floor reconfiguration. The design fee is a small fraction of construction cost either way, and its job is to protect the much larger number that follows it.
Typically a few weeks from measurement to a confirmed layout: initial options first, then a rendering and refinement round or two. The pace is mostly set by decision speed — the process moves as fast as choices about cabinets, appliances, and finishes get made.
Often, yes. Moving walls, relocating plumbing or gas, and changing electrical circuits are permitted work in Bay Area cities even when no square footage is added. Because the layout package uses construction-accurate dimensions, it converts directly into the permit drawings the city needs instead of being redrawn from scratch.
Yes, if the problem is spatial — a kitchen that bottlenecks, a living room nobody sits in, storage that does not exist. If what you want is furniture, art, and styling for a layout that already works, that is decorating, and a different kind of help. We design space that gets built.
Mood boards answer what it should feel like; they do not answer whether the wall is bearing, whether the drain can move, or whether the cabinet run fits real boxes. Fabuhome designs as a licensed contractor (License #1133829), so every rendering carries build knowledge inside it — the layout you approve is one we are prepared to price and construct.
Next step
A useful first message includes the property city, project type, timeline, and budget range. Vague messages get vague answers. Specifics save everyone time.
Request a Free Consultation