Garage conversion design
Define the future use, floor plan, entry, storage, light, ventilation, and finish direction before drawings get detailed.
Garage conversion Los Altos
Garage conversion plans for Los Altos homeowners turning underused garage space into guest, work, family, or ADU-ready living space.
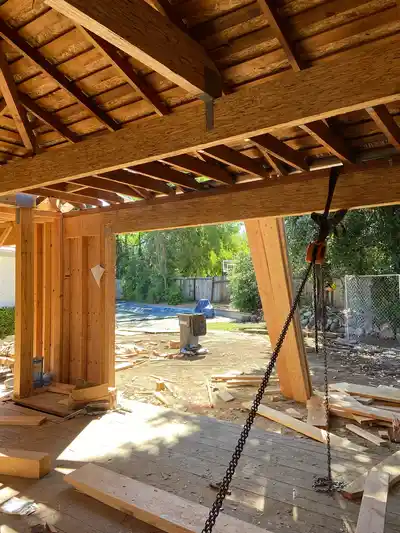
Los Altos scope
For Los Altos homes, the first pass should decide whether the garage supports guest space, work space, family space, or an ADU path, then test privacy, storage, utilities, and budget.
Define the future use, floor plan, entry, storage, light, ventilation, and finish direction before drawings get detailed.
Coordinate plan information, drawings, structural questions, and supporting details for a clearer city review path.
Check whether the garage can become an ADU and what extra kitchen, bath, utility, and life-safety decisions appear.
Los Altos review
A garage conversion can look simple and still hide expensive permit, utility, and construction questions.
Local planning
Los Altos garage conversions often need to balance street presence, storage, privacy, windows, insulation, utility routes, and how the converted space connects to the rest of the property.
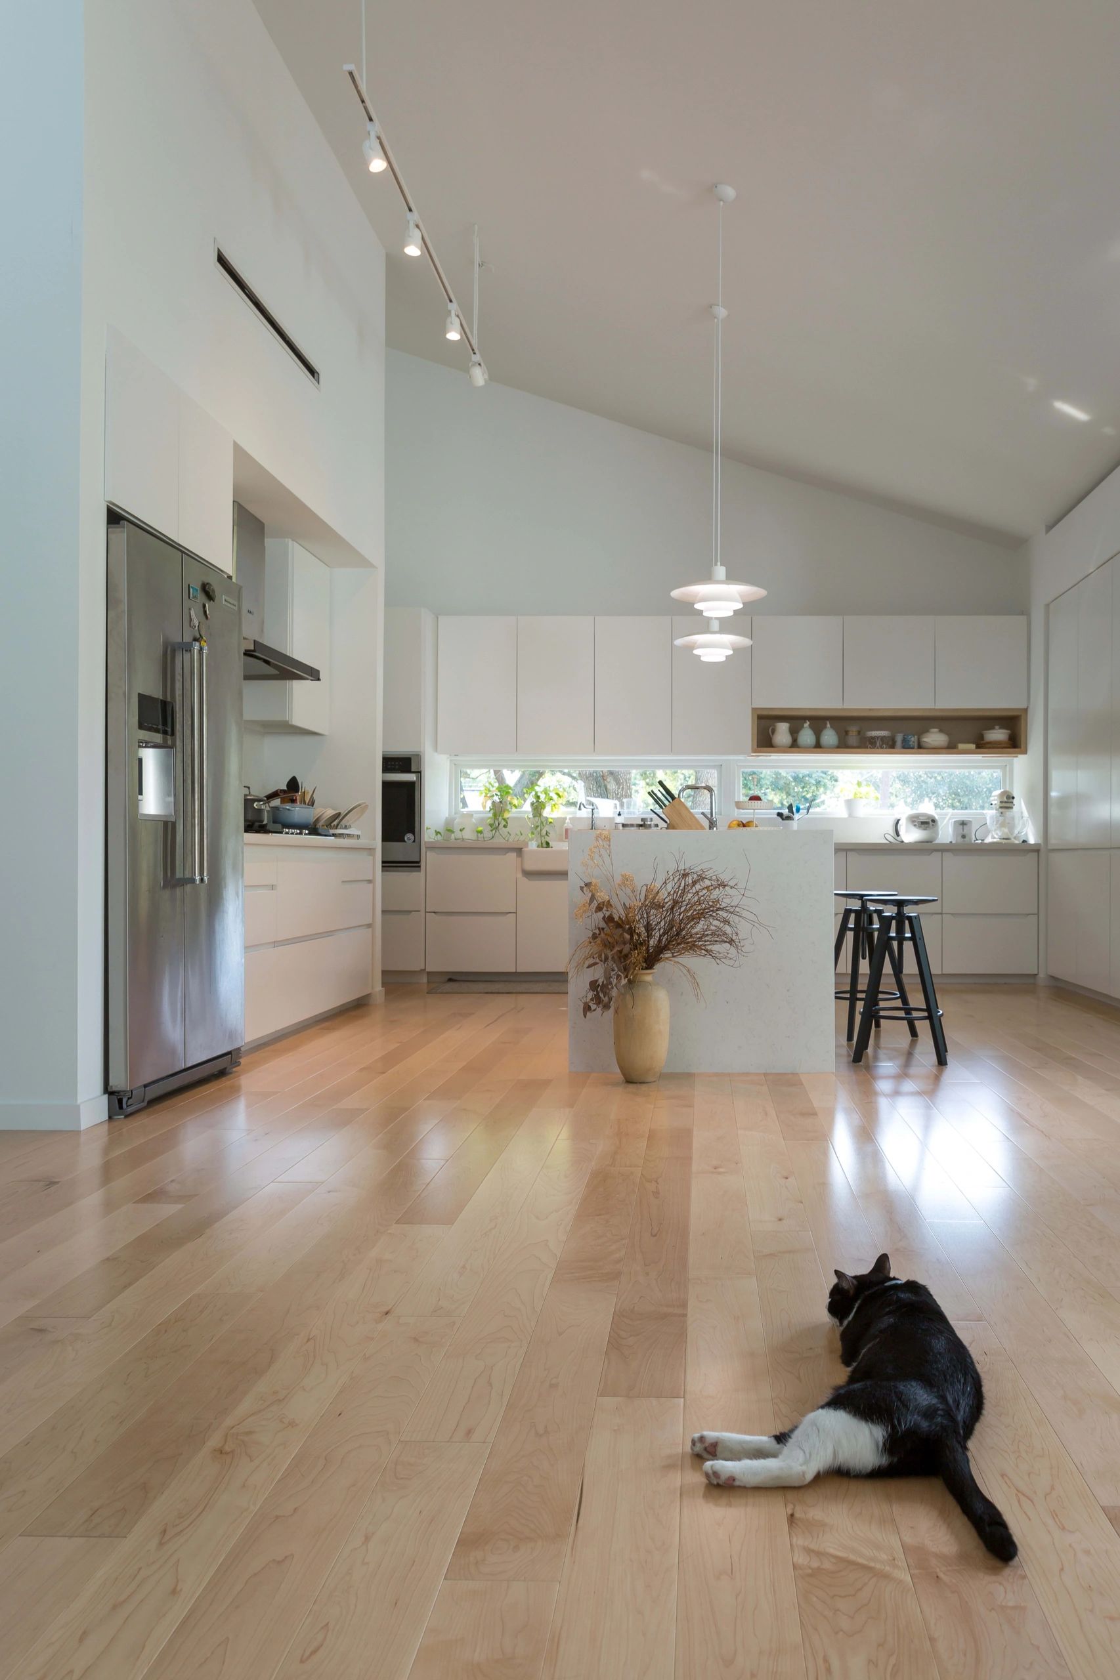
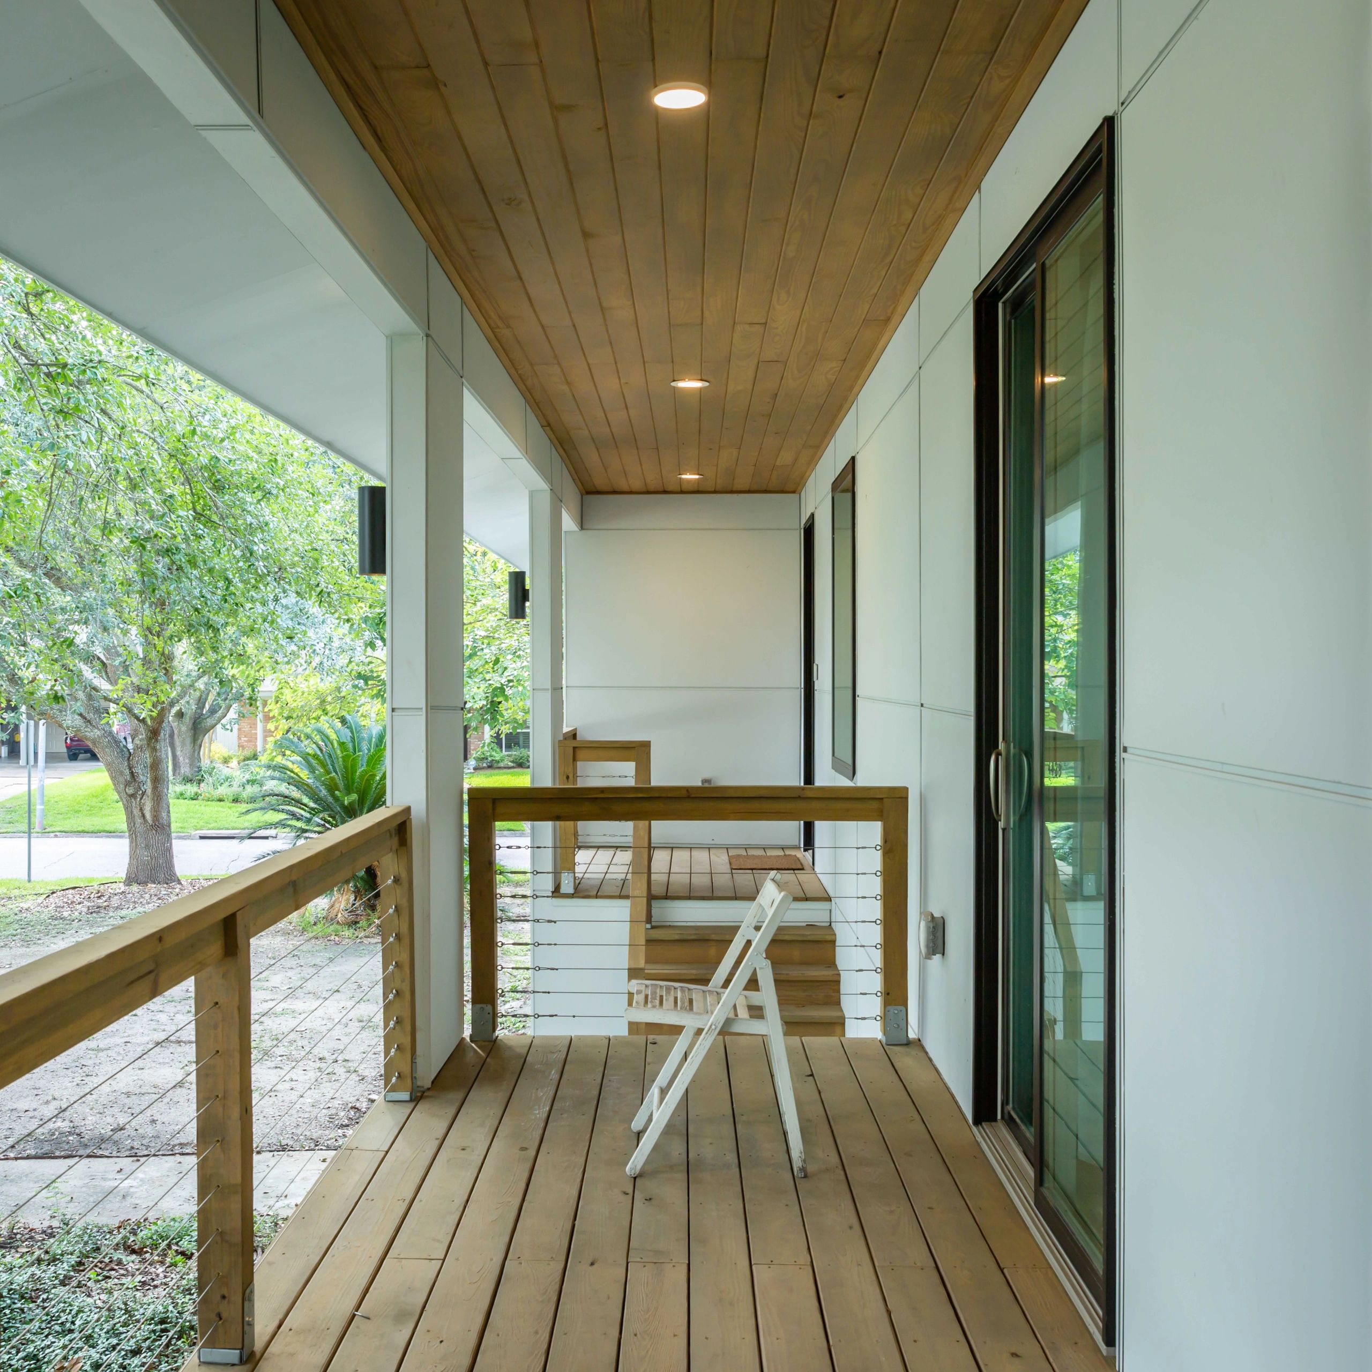
Fabuhome connects drawings, material choices, cabinet intent, construction sequence, and licensed professional coordination when the scope needs it.
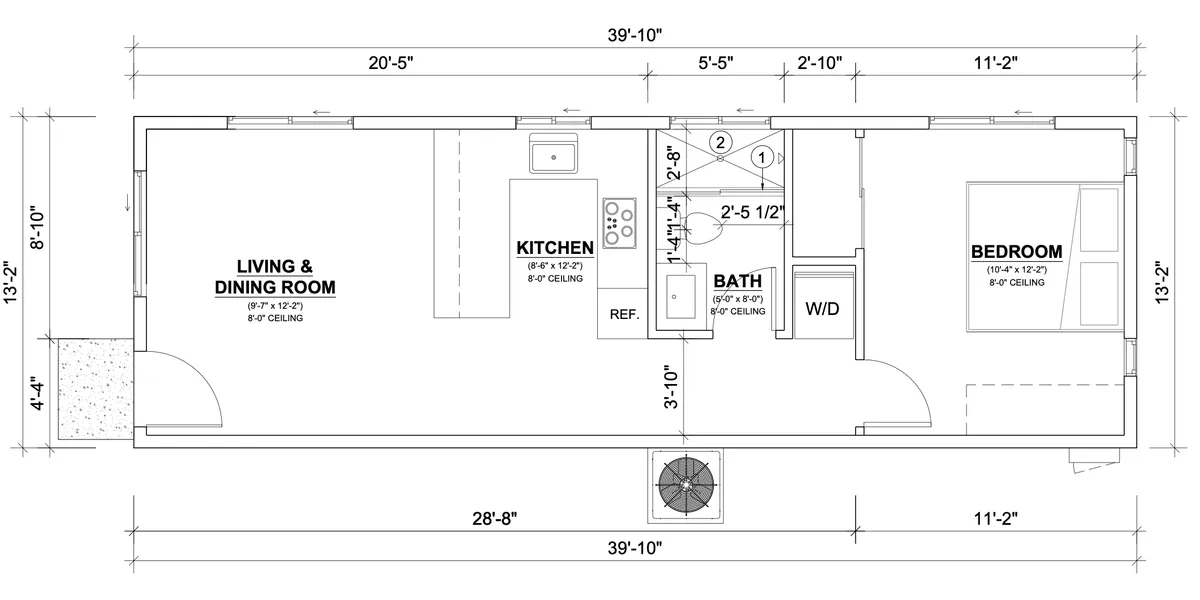
Process
The work moves from property review to layout, permit path, and build coordination.
Check size, condition, utilities, access, slab, ceiling, and intended use.
Choose ADU, living space, office, studio, or remodel scope with constraints visible.
Coordinate drawings, details, and professional input for Los Altos review.
Connect materials, finishes, schedule, and construction support before field work starts.
ADU conversion
A Los Altos garage-to-ADU path needs early clarity on independent living requirements, utility routing, fire and life-safety assumptions, and contractor pricing.
FAQ
Short answers for homeowners comparing permit, plans, cost, and ADU options.
Yes. Fabuhome helps organize the design, drawings, and project information needed for a clearer Los Altos garage conversion permit path.
Sometimes. The answer depends on the existing structure, access, utilities, layout, life-safety requirements, and the final use of the space.
The big swings are slab and structure, utility distance, bathroom or kitchen scope, windows, insulation, finishes, permit requirements, and how cleanly the work can be staged.
Next
The next step should match the property: broader garage planning, ADU design, or a layout starting point.
Next step
A useful first message includes the property city, project type, timeline, and budget range. Vague messages get vague answers. Specifics save everyone time.
Request a Free Consultation