Garage-to-ADU feasibility
Review whether the Santa Clara garage can support independent housing, access, light, privacy, and utility needs.
Santa Clara ADU garage conversion
Convert a Santa Clara garage into an ADU with a plan for independent living, permit-ready drawings, utilities, materials, and construction sequence.
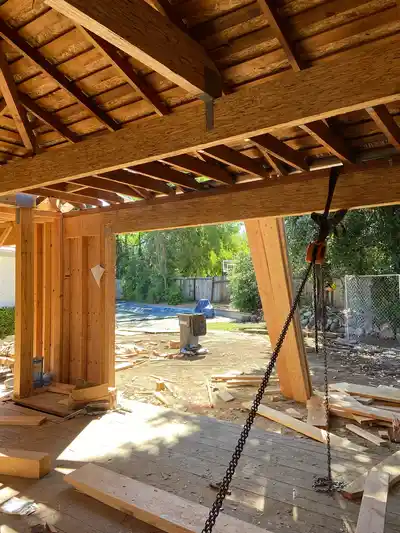
Santa Clara scope
Santa Clara garage ADUs should use the local office advantage: fast site review, realistic utility planning, and permit-ready decisions before drawings get too detailed.
Review whether the Santa Clara garage can support independent housing, access, light, privacy, and utility needs.
Shape plans, elevations, details, and professional coordination around what the city and contractors need to understand.
Plan kitchen, bath, laundry, HVAC, electrical, plumbing, ventilation, storage, and entry before pricing gets muddy.
Feasibility
The first pass should find the hidden project drivers before drawings, pricing, or permit expectations get locked.
Santa Clara planning notes
Santa Clara garage ADUs should use the local office advantage: fast site review, realistic utility planning, and permit-ready decisions before drawings get too detailed.
Fabuhome can review Santa Clara garage conditions, use goals, and material assumptions without turning the first step into a bloated design phase.
Many Santa Clara homes need careful decisions around how the converted garage connects to the main house, yard, and private entry.
The early plan should separate must-have ADU requirements from finish upgrades that can be priced after the feasibility path is clear.
Intent split
This is the cannibalization fix: regular garage conversion stays broad, while this page owns the ADU-specific path.
| Decision | Garage conversion | ADU garage conversion |
|---|---|---|
| Primary intent | More usable space: office, guest room, gym, family room, studio, or storage-backed living area. | Independent housing with sleeping, cooking, bathing, utility, entry, privacy, and code review expectations. |
| Planning pressure | Comfort, finish quality, connection to the home, and future flexibility. | Livability, kitchen and bath layout, utility routing, life safety, permit drawings, and build pricing. |
| Best owner URL | /services/garage-conversion/ | /services/adu-garage-conversion/ |
Buildability
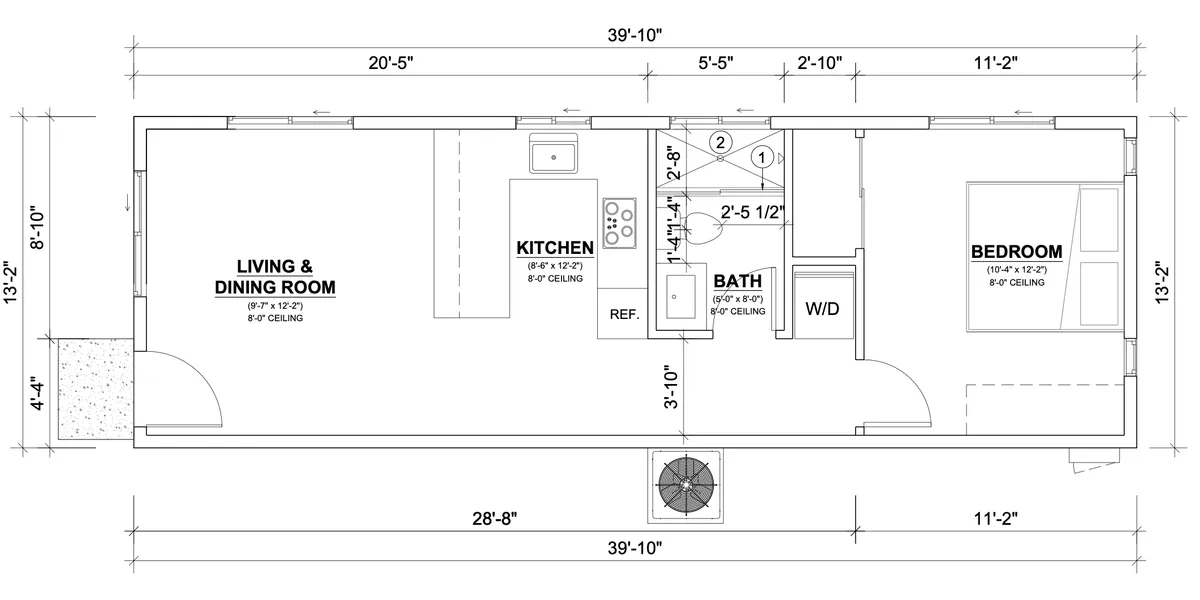
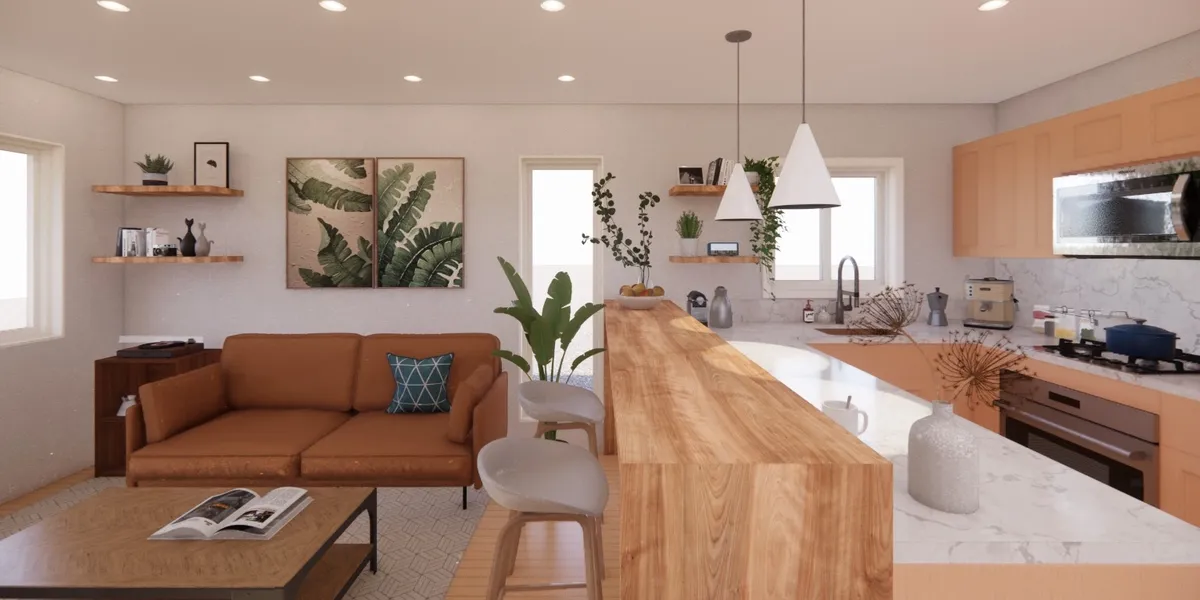
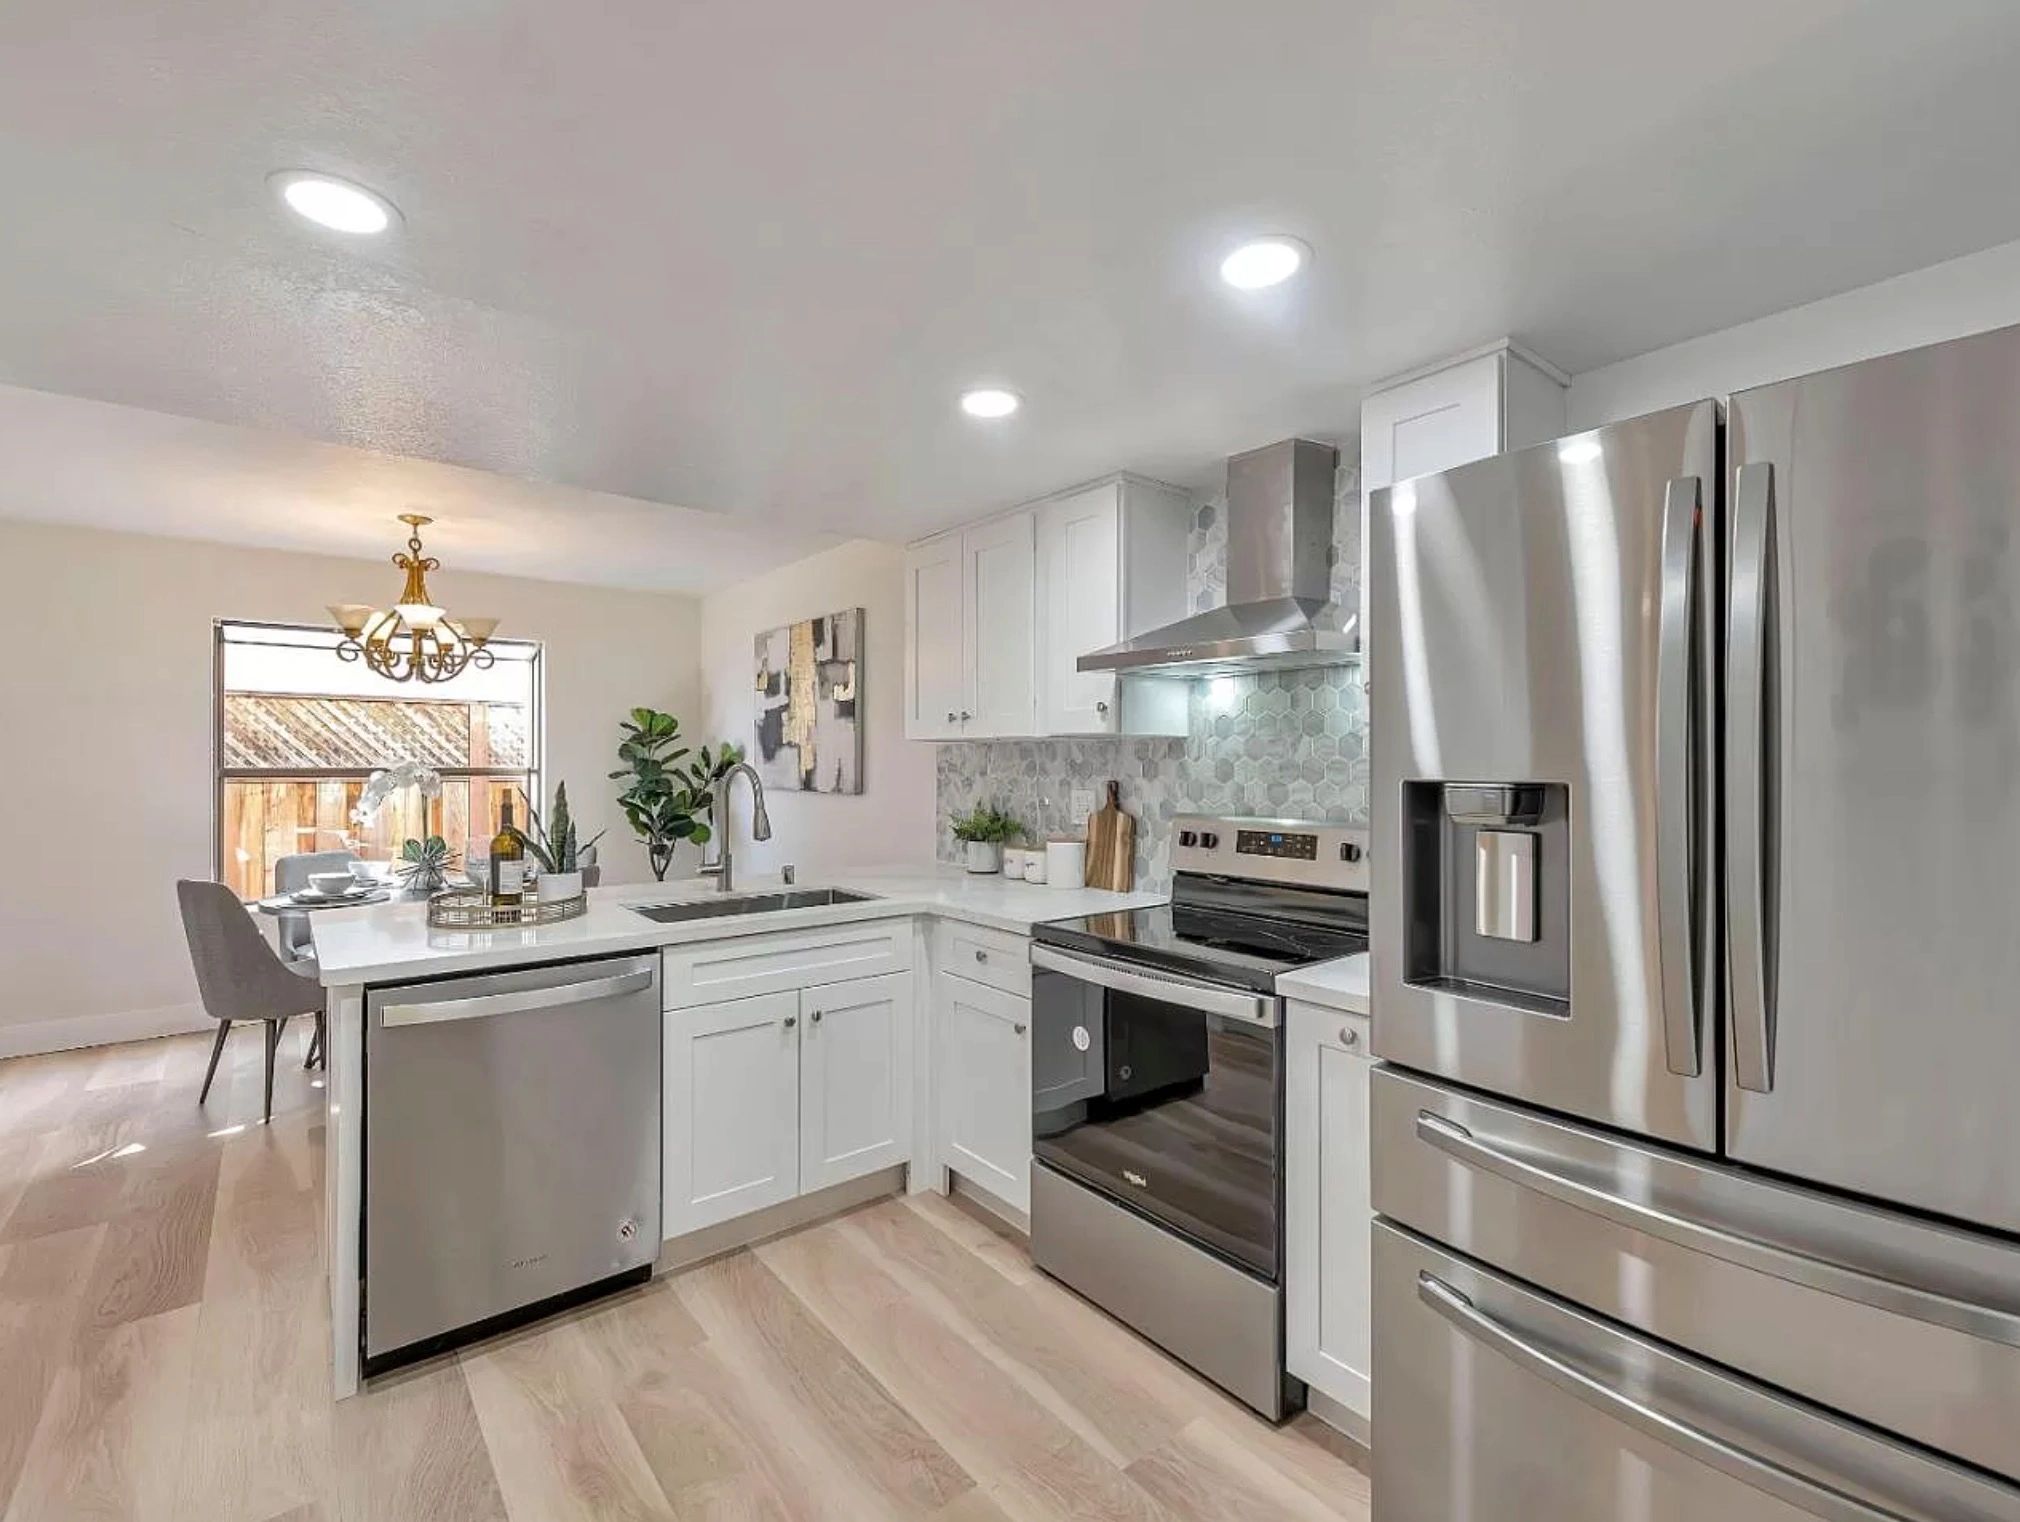
A Santa Clara garage ADU has to feel like independent living space after move-in. That means layout, entry, daylight, storage, kitchen, bath, utilities, privacy, and finishes need one plan.
Fabuhome connects design, permit-ready drawing coordination, cabinet and material decisions, and construction support so the project is easier to price and build.
Process
This keeps the project from turning into disconnected design, permit, and contractor conversations.
Check the Santa Clara garage, access, slab, ceiling height, utilities, and likely city review questions.
Choose the entry, kitchen, bath, sleeping area, storage, windows, and privacy strategy before detailed drawings.
Coordinate plans, details, and professional input so the project can move toward review and contractor pricing.
Connect materials, cabinets, finishes, trades, schedule, and field sequence back to the plan.
Connected pages
The related pages help homeowners understand the exact owner for each project path.
FAQ
Short answers for homeowners deciding whether a garage can become independent living space.
Sometimes, but it should be reviewed before anyone promises a design. The existing garage, access, utilities, life-safety assumptions, layout, and permit drawing path all matter.
Yes. Fabuhome helps organize layout, drawings, materials, utilities, and build-path decisions so the project can move toward permit review and contractor pricing.
Use this page when the goal is an ADU. Use the garage conversion page when you are still deciding between office, guest room, studio, family space, or an ADU path.
Next step
A useful first message includes the property city, project type, timeline, and budget range. Vague messages get vague answers. Specifics save everyone time.
Request a Free Consultation