ADU design Redwood City
Plan size, layout, entry, privacy, utilities, and room flow before drawings become expensive.
Redwood City ADU design
Redwood City ADUs can look simple until the site gets involved. Access, slope, drainage, utility distance, privacy, and construction staging should be understood before the floor plan starts pretending everything is easy.
Local scope
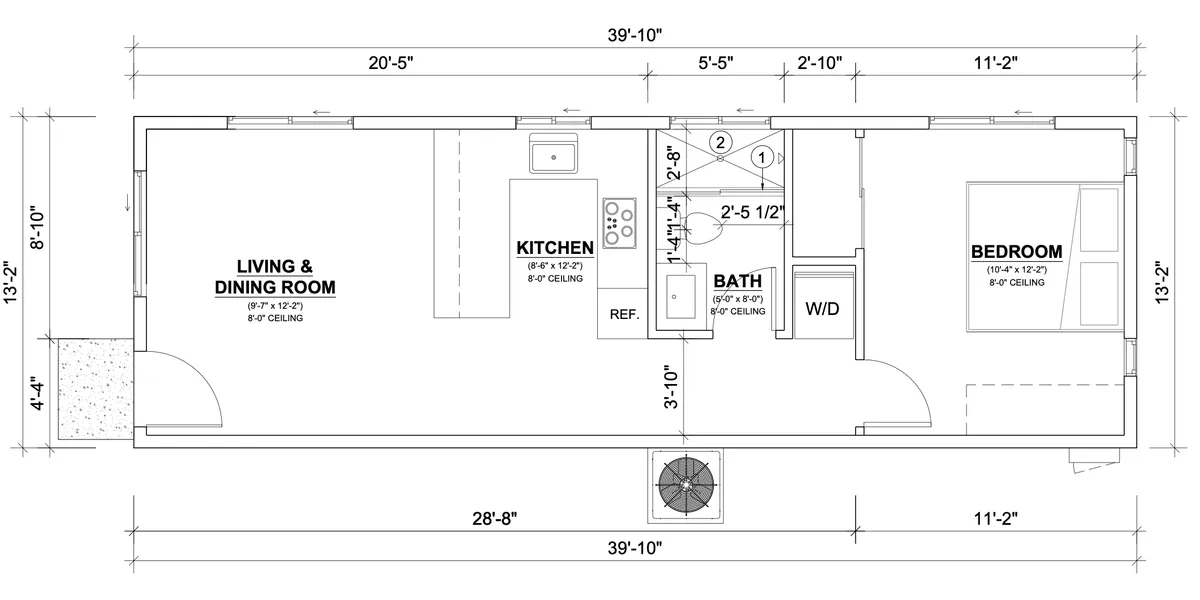
For Redwood City homes, the useful early work is matching the ADU use case to the property: family suite, guest space, work studio, rental flexibility, or long-term value, then testing that against access, utilities, privacy, and budget.
Plan size, layout, entry, privacy, utilities, and room flow before drawings become expensive.
Organize the drawing and project information needed for a clearer city review path.
Tie the drawings back to cabinets, finishes, structural scope, pricing, and construction sequence.
Redwood City review
The first useful answer is whether the property, program, and permit path point to the same project.
Permit-ready planning
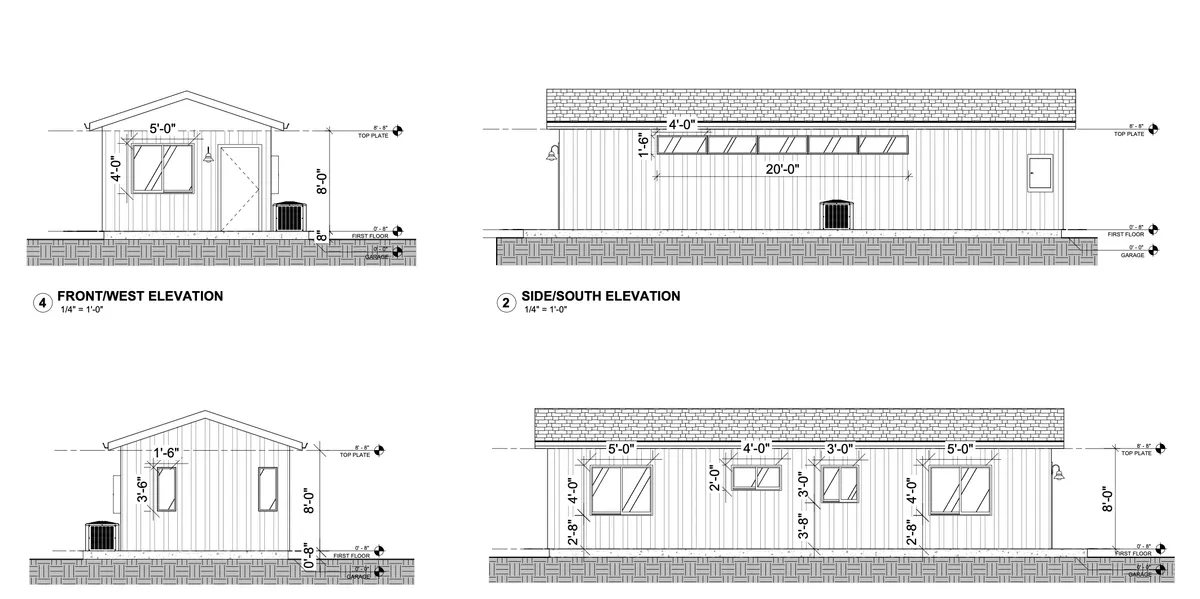
Redwood City ADU planning can hinge on things that do not show up in a pretty rendering: utility route, grade changes, drainage, construction access, window placement, storage, and how the unit sits with the main home.
Fabuhome keeps design, permit preparation, material sourcing, and construction support in the same conversation.
Process
We put the property constraints on the table first, then shape the drawings, materials, and permit package around what can actually be built.
Review access, utilities, size, and the likely ADU path.
Shape the ADU around living needs, city path, and budget.
Coordinate drawings, details, and support information for review.
Line up materials, selections, and construction support before work starts.
Redwood City permit support
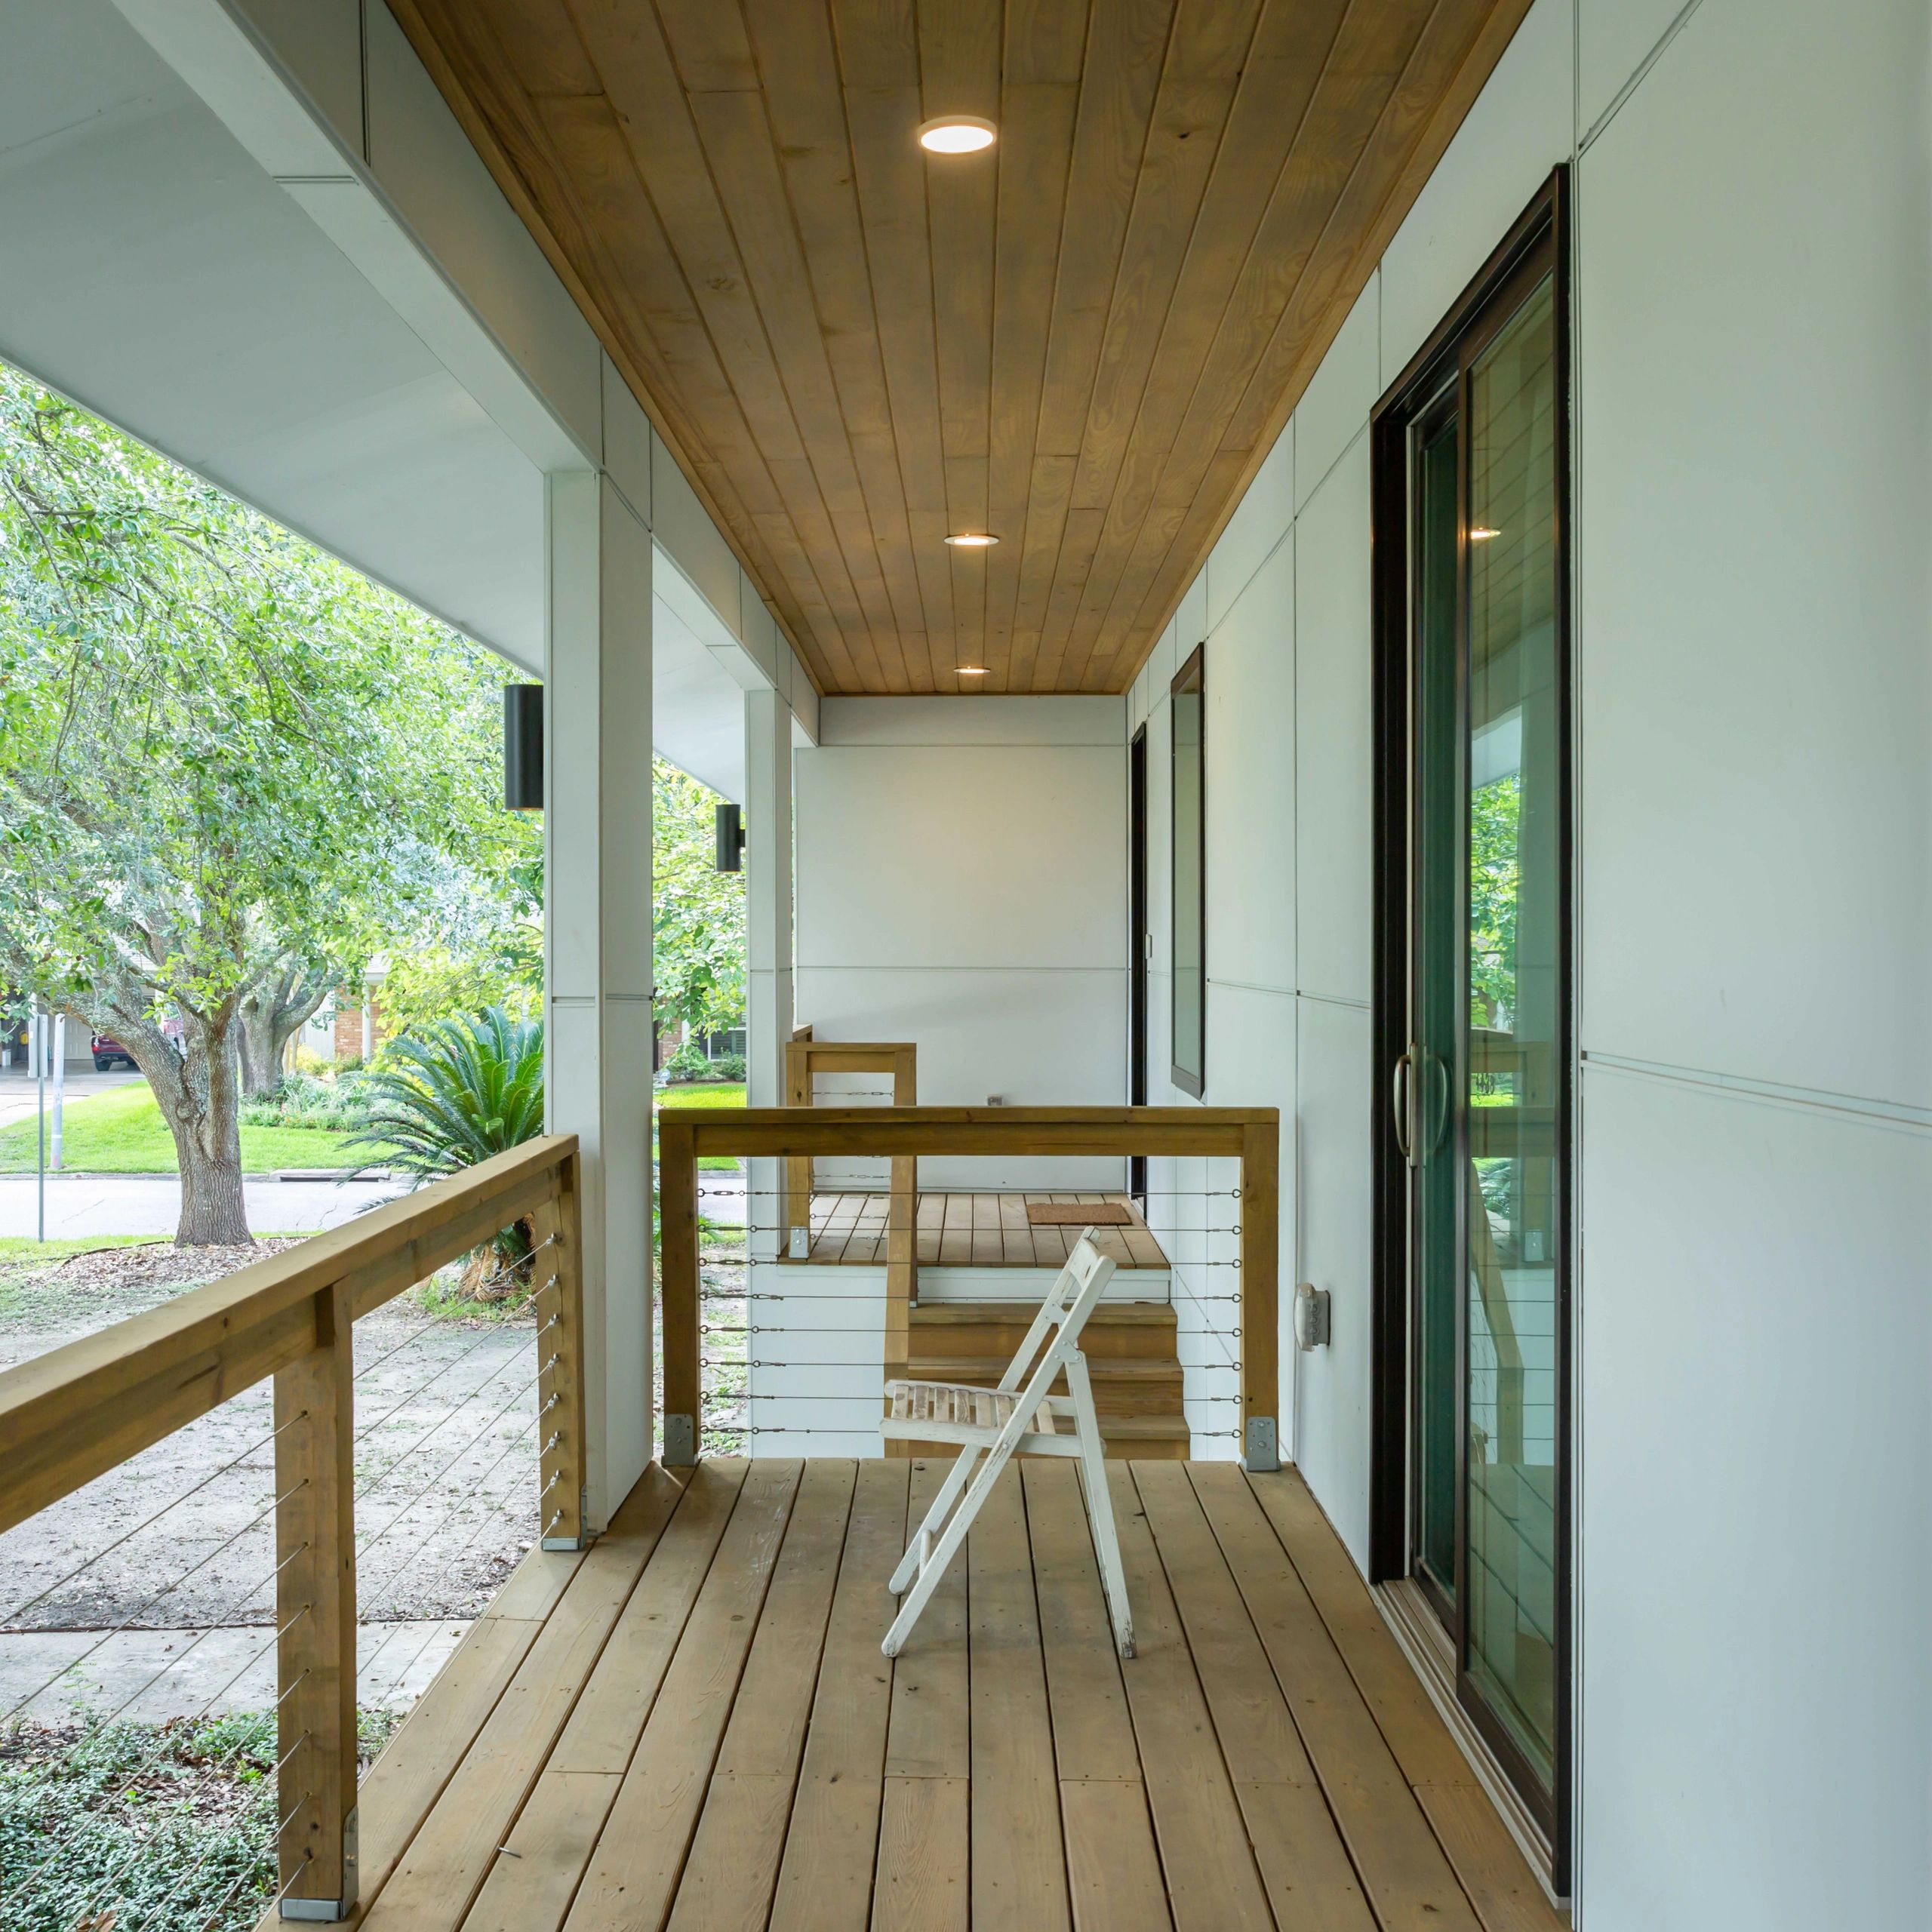
For Redwood City, the plan should make site access, utility assumptions, privacy, slope or drainage questions, and finish choices clear before city review and contractor pricing.
FAQ
These answers keep the first consultation focused.
Yes. Fabuhome helps organize the ADU design, drawings, and project information needed for a clearer Redwood City permit path.
Start with the site review. Access, utilities, size, and build constraints can change the plan before it is worth drafting in detail.
Sometimes. It depends on the existing structure, access, utilities, life-safety requirements, and the final use of the space.
Next
A city page should not be a dead end.
Next step
A useful first message includes the property city, project type, timeline, and budget range. Vague messages get vague answers. Specifics save everyone time.
Request a Free Consultation